MicheleMazine

BEDS3
BATHS2 full
SQUARE FEET1,635
MLS#TB8550700
STATUSActive
PROPERTY TYPEResidential - Condominium
SUBDIVISIONLAKE ST CHARLES
Property Description
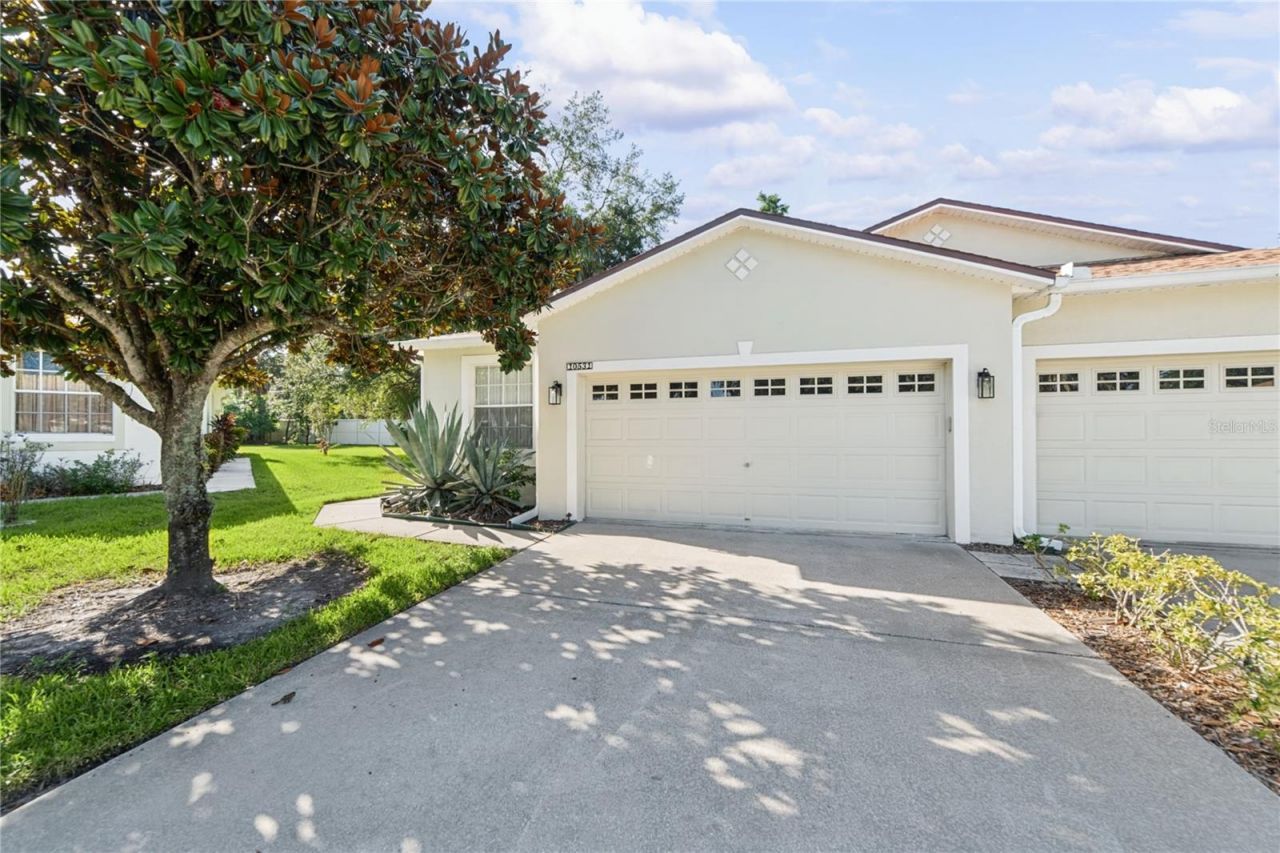
Virtually Staged. Elegant 3-Bedroom Home in Lake St. Charles with Exceptional Features This beautifully maintained 3-bedroom, 2-bath, 2-car garage home offers 1,625 square feet of thoughtfully designed living space and features the desirable Mystic Bay floor plan by American Heritage Homes, complemented by a rare 350-square-foot screened and roof-covered lanai-perfect for refined, year-round outdoor enjoyment. Inside, the home features ceramic tile flooring in all wet areas, with plush carpeting throughout the remaining living spaces, creating a comfortable and inviting atmosphere. The open-concept design of the Mystic Bay layout seamlessly connects the living room, dining area, kitchen, and dinette, offering an elegant flow ideal for both everyday living and entertaining. Rich oak cabinetry graces the kitchen and bathrooms, adding warmth, timeless elegance, and exceptional craftsmanship to the home. These beautifully finished cabinets provide abundant storage while enhancing each space with a classic, upscale aesthetic. The kitchen also features a dedicated eat-in space, perfect for casual dining and everyday convenience. The spacious master suite serves as a private retreat, featuring a walk-in closet and direct access to the covered lanai through sliding glass doors. The en-suite bath offers dual vanities, a relaxing garden tub, and a separate walk-in shower, all designed with comfort and elegance in mind. The secondary bathroom includes a convenient tub/shower combination. Additional highlights include a washer and dryer, screened lani as well as maintenance-free exterior living, with HOA fees covering grounds care, exterior paint, and roof. Located within the highly desirable Lake St. Charles community, residents enjoy a resort-style lifestyle with access to a clubhouse and pool overlooking a stunning 70-acre fishing lake, complete with piers and a boat launch. The community also features parks, playgrounds, lighted tennis courts, and miles of scenic walking trails. Conveniently situated near schools, shopping, and dining, with easy access to US Hwy 301, I-75, and the Crosstown Expressway, this home offers effortless connectivity to Downtown Tampa, St. Petersburg, and Sarasota. Experience timeless elegance and comfortable living in one of Riverview's most sought-after communities-this is a home you won't want to miss. AC 2022.
Property Features
Property Type: Residential - Condominium
Cooling: Central Air
Fenced: Yes
Garage: 2 car attached
Heating: Central, Electric
Lot Size: 0.17 Acres
Roof Type: Shingle
Stories: 1.0
Taxes: $6,727
Year Built: 2002
Amenities
Ceiling Fans(s)
Eat-in Kitchen
Split Bedroom
Thermostat
Walk-In Closet(s)
Sidewalk
Feature Descriptions
Additional Rooms: Inside Utility
Appliances: Dishwasher, Disposal, Dryer, Microwave, Range, Refrigerator, Washer
Community Features: Clubhouse, Deed Restrictions, Pool, Sidewalks, Street Lights
Days on Site: 2
Directions: Take US HWY 301 south towards Riverview. Turn right onto Lake St Charles Blvd, then turn left onto Gray Oak Place. Turn left onto Fire Oak Court. Home will be on the right.
Exterior: Block, Stucco
Fencing: Vinyl
Flood Zone Code: X
Flooring: Carpet, Ceramic Tile
Foundation: Slab
Garage Dimensions: 19x22
HOA Fee: 270/ Monthly
HOA Y/N: Yes
Home Warranty Y/N: No
Listing Terms: Cash, Conventional, FHA, VA Loan
Lot: Cul-De-Sac
Lot Dimensions: 0.17
Ownership: Fee Simple
Parking: Driveway, Garage Door Opener
Parking Notes: Driveway, Garage Door Opener
Patio/Porch: Covered, Enclosed, Rear Porch, Screened
Pets Allowed: Cats OK, Dogs OK
Property Attached Y/N: No
Property Sub-Type: Villa
Sewer: Public Sewer
Showing Instructions: Supra Lock Box, See Remarks, ShowingTime
Special Sale Provisions: None
Utilities: BB/HS Internet Available, Cable Available, Electricity Connected, Phone Available, Sewer Connected, Water Connected
Vegetation: Trees/Landscaped
Water: Public
Water Access Y/N: No
Windows: Blinds
Zoning: PD
Room Sizes
Living Room: 33x13
Kitchen: 16x18
Primary Bedroom: 14x14
Bedroom 2: 13x10
Bedroom 3: 12x10
Bathroom 2: 8x6
Laundry: 6x5
Local Schools
High School: Spoto High-HB
Middle School: Giunta Middle-HB
Elementary School: Riverview Elem School-HB
Listed By / Shown By
Listed By
Agency Name: RE/MAX REALTY UNLIMITED
Agency Contact: 813-684-0016
Shown By
Agent Name: Michele Mazine
Agent Phone: Cell: (954) 261-5248
Agency Title: Realty 100

Estimate Your Payment
Estimated Payment
$ 1,303.17 per month $656.54 Principal & Interest $560.58 Property Tax $86.04 Homeowner's InsuranceChange Payment Information



Member Participants (and their affiliated licensees, if applicable) shall indicate on their websites that IDX information is provided exclusively for consumers’ personal non-commercial use, that it may not be used for any purpose other than to identify prospective properties consumers may be interested in purchasing, that the data is deemed reliable but is not guaranteed by MLS GRID, and that the use of the MLS GRID Data may be subject to an end user license agreement prescribed by the Member Participant’s applicable MLS if any and as amended from time to time. MLS GRID may, at its discretion, require use of other disclaimers as necessary to protect Member Participant, and/or their MLS from liability.
Based on information submitted to the MLS GRID. All data is obtained from various sources and may not have been verified by broker or MLS GRID. Supplied Open House Information is subject to change without notice. All information should be independently reviewed and verified for accuracy. Properties may or may not be listed by the office/agent presenting the information.
Privacy Policy / DMCA Notice / ADA Accessibility


This site is hosted, designed and copyright
© 1994 - 2026 by
Delta Media Group, Inc. -- Patent Pending --
10531 Fire Oak Court | MLS# TB8550700
This condo located at 10531 Fire Oak Court, Riverview, FL 33578 is currently listed for sale with an asking price of $295,000. This property was built in 2002 and has 3 bedrooms and 2 full baths with 1635 sq. ft. Fire Oak Court is located in the LAKE ST CHARLES subdivision. Search LAKE ST CHARLES real estate on mmazine.realty100.com today.