MicheleMazine

BEDS5
BATHS3 full 1 partial
SQUARE FEET4,401
MLS#B26093393
STATUSActive
PROPERTY TYPEResidential - Single Family
SUBDIVISIONJupiter Farms
Property Description
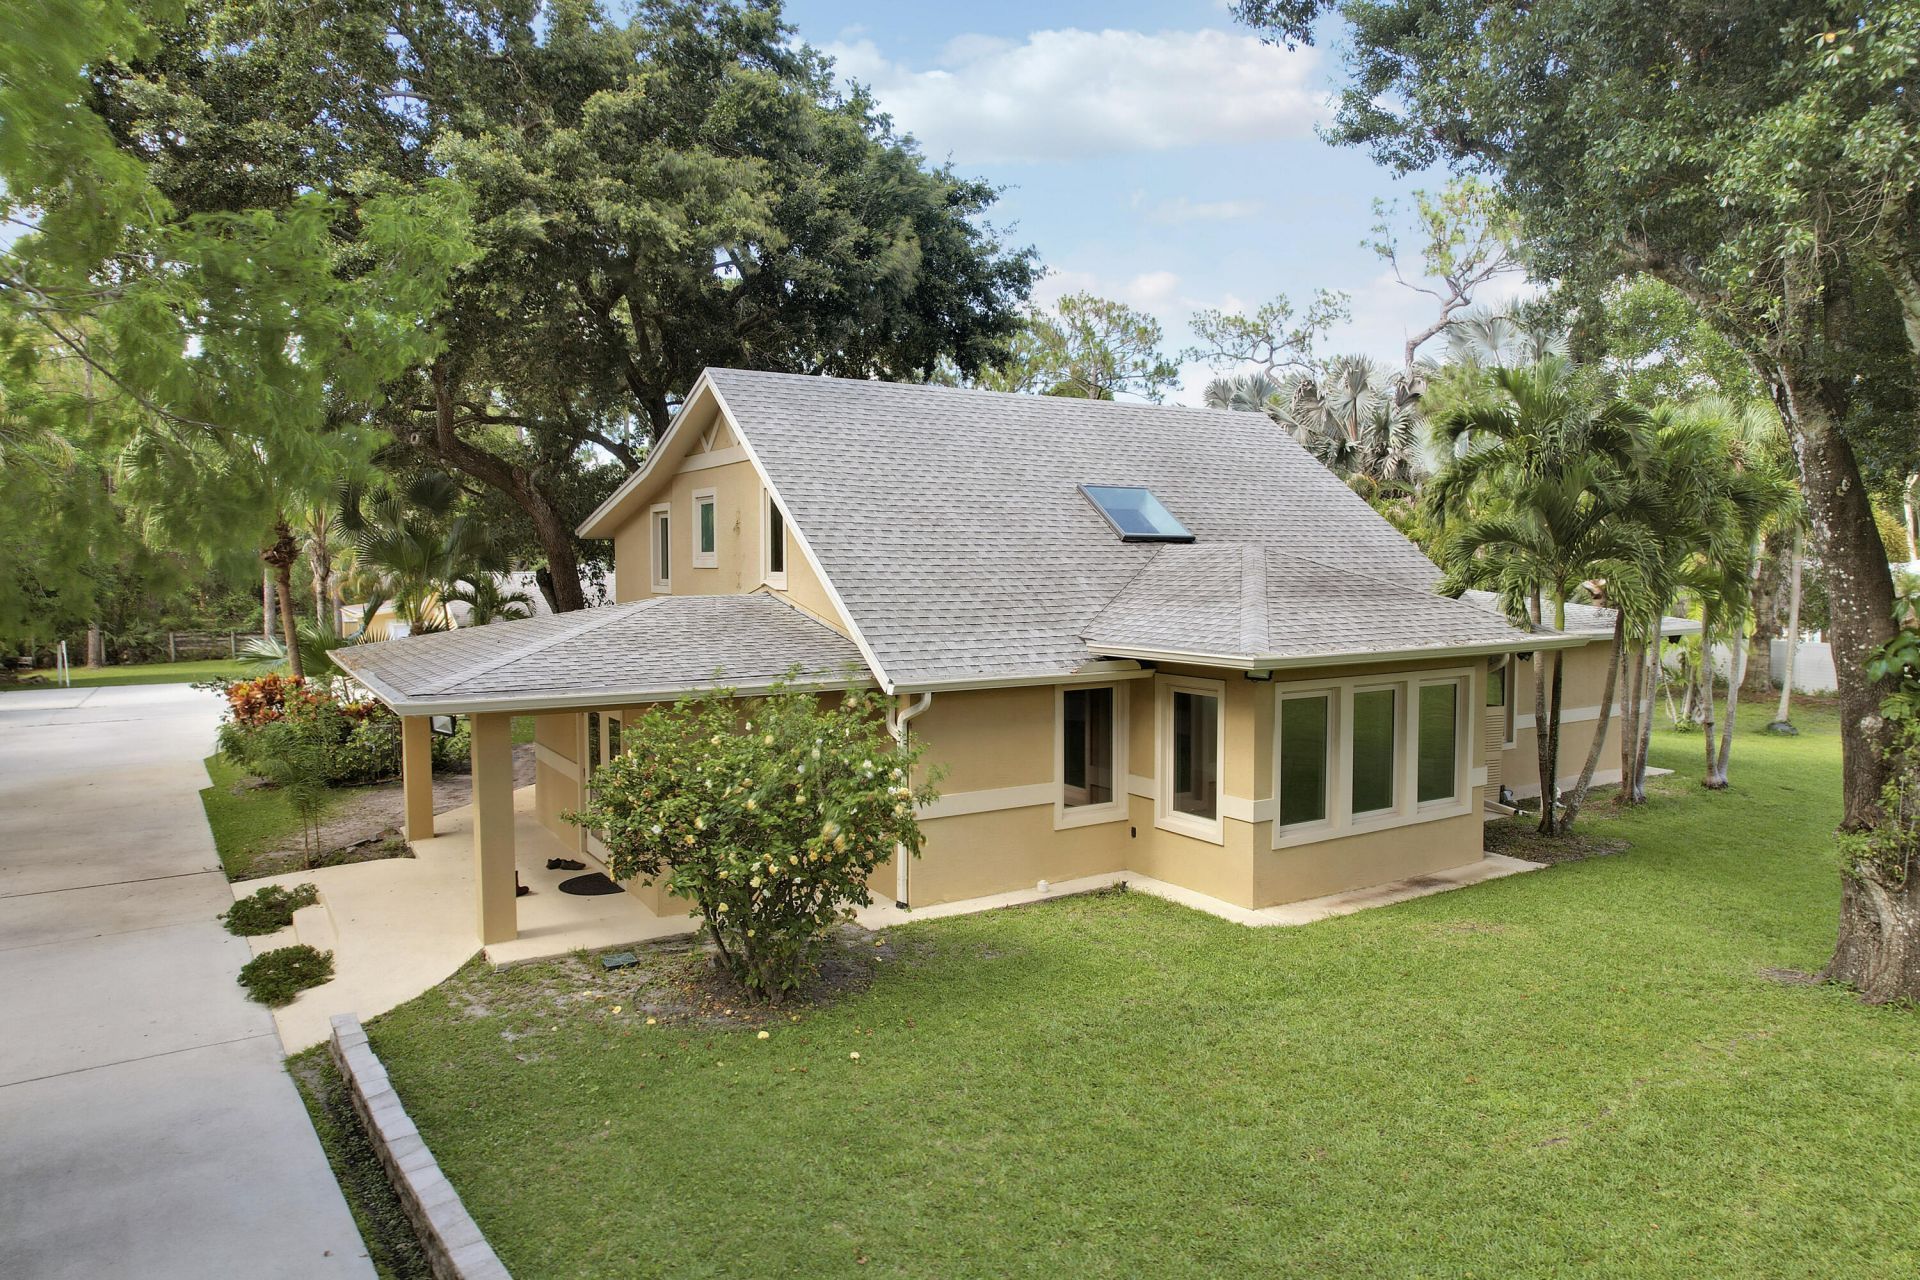
Rare Jupiter Farms opportunity: a fully renovated two-building estate on 1.14 high-and-dry, fully fenced acres along a paved road. The 4-bed main residence and guest cottage offer an ideal setting for multigenerational living, guests, or a private office. Turnkey and upgraded, the property features solid poured-concrete CBS construction, full impact protection, spray foam insulation, underground utilities, and a 2024 A/C. Main home features soaring ceilings, bamboo floors, skylights, chef's kitchen with Italian marble, primary suite with granite shower and Stainless Steel hot tub. Built in 2023, the cottage includes a full bath and private sauna. 2.5 Car garage. Seller has survey, wind mitigation, and 4-point inspection available upon request. Detached guest cottage rebuilt in 2023. Main residence fully rebuilt in 2014 with reinforced CBS construction, impact glass/skylights, spray foam insulation, and underground utilities. Avg electric bill approx. $130-$140/month per seller. High elevation lot; property has 21' of elevation. Room for pool and additional garage structure. Buyer to verify all measurements, uses, zoning, and school information
Property Features
Property Type: Residential - Single Family
Cooling: Central Air, Ceiling Fan(s), Wall/Window Unit(s)
Fenced: Yes
Garage: 2
Heating: Central
Home Style: Contemporary, European
Lot Size: 1.14 Acres
Roof Type: Shingle
Stories: 2.0
Taxes: $4,725
Year Built: 2014
Amenities
Pantry
Vaulted Ceiling(s)
Walk-In Closet(s)
Closet Cabinetry
Roman Tub
Garden
Outdoor Shower
RV Hookup
Storage
Custom Lighting
Feature Descriptions
Accessibility: Accessible Approach with Ramp
Appliances: Gas Water Heater, Water Softener Owned, Dryer, Disposal, Dishwasher, Electric Range, Ice Maker, Microwave, Refrigerator, Vented Exhaust Fan, Water Heater, Water Softener, Washer, Range, Freezer
Carport Spaces: 2
Days on Site: 5
Door Features: French Doors
Exterior: Concrete, Stucco, CBS
Fencing: Fenced, Full
Flooring: Carpet, Tile, Wood
Furnished: Negotiable
Guest House: Garage, Kitchen, Living Room,1 Bath,1 Bedrooms
Guest House Y/N: Yes
Laundry: Inside, In Kitchen, Multiple Locations
Lot: Fruit Tree(s), Room for Pool
Lot: Fruit Tree(s), Room for Pool
Lot Dimensions: 49497
Other Equipment: Irrigation Equipment
Parcel#: 00414115000001460
Parking: Concrete, Covered, Detached Carport, Driveway, Garage Door Opener, Open, RV Access/Parking, Garage, Carport,
Parking Notes: Concrete, Covered, Detached Carport, Driveway, Garage
Patio/Porch: Patio - Covered, Porch - Open, Porch - Wrap Around, Patio, Porch
Pets Allowed: Yes, No Restrictions
Restrictions: No Restrictions
Security: Fire Alarm, Smoke Detector(s)
Sewer: Septic Tank
Spa: Yes
Spa: Above Ground, Heated
Sprinkler: Auto Sprinkler
SQFT Living: 2841
Structure Type: House
Total Rooms: 12
Utilities: Cable Available, Electricity Connected, Phone Connected, Sewer Not Available, Water Connected
Utilities: Cable Available, Electricity Connected, Phone Connected, Sewer Not Available, Water Connected
Water: Well
Windows: Skylight(s)
Room Sizes
Sauna: 8 X 6 Level Main
Other: 18 X 20 Level Main
Kitchen: 16 X 18 Level Main
Family Room: 24 X 33 Level Main
Laundry: 8 X 10 Level Main
Living Room: 18 X 22 Level Main
Dining Room: 12 X 14 Level Main
Primary Bedroom: 16 X 18 Level Main
Convertible Bedroom: 12 X 13 Level Main
Bedroom 3: 19 X 15 Level Second
Bedroom 4: 18 X 14 Level Second
Other: 24 X 25 Level Main
Local Schools
High School: Jupiter
Middle School: Watson B. Duncan
Elementary School: Jupiter Farms
Listed By / Shown By
Listed By
Agency Name: Sutter & Nugent LLC
Agency Phone: 561-249-7266
Shown By
Agent Name: Michele Mazine
Agent Phone: Cell: (954) 261-5248
Agency Title: Realty 100

Estimate Your Payment
Estimated Payment
$ 4,390.79 per month $3,533.91 Principal & Interest $393.75 Property Tax $463.13 Homeowner's InsuranceChange Payment Information


Privacy Policy / DMCA Notice / ADA Accessibility


This site is hosted, designed and copyright
© 1994 - 2026 by
Delta Media Group, Inc. -- Patent Pending --
12263 Sandy Run | MLS# B26093393
This single family home located at 12263 Sandy Run, Jupiter Farms, FL 33478 is currently listed for sale with an asking price of $1,587,870. This property was built in 2014 and has 5 bedrooms and 3 full and 1 partial baths with 4401 sq. ft. Sandy Run is located in the Jupiter Farms subdivision. Search Jupiter Farms real estate on mmazine.realty100.com today.