MicheleMazine

BEDS2
BATHS2 full
SQUARE FEET1,250
MLS#TB8443324
STATUSActive
PROPERTY TYPEResidential - Condominium
SUBDIVISIONBAY POINTE VILLAS CONDO
Property Description
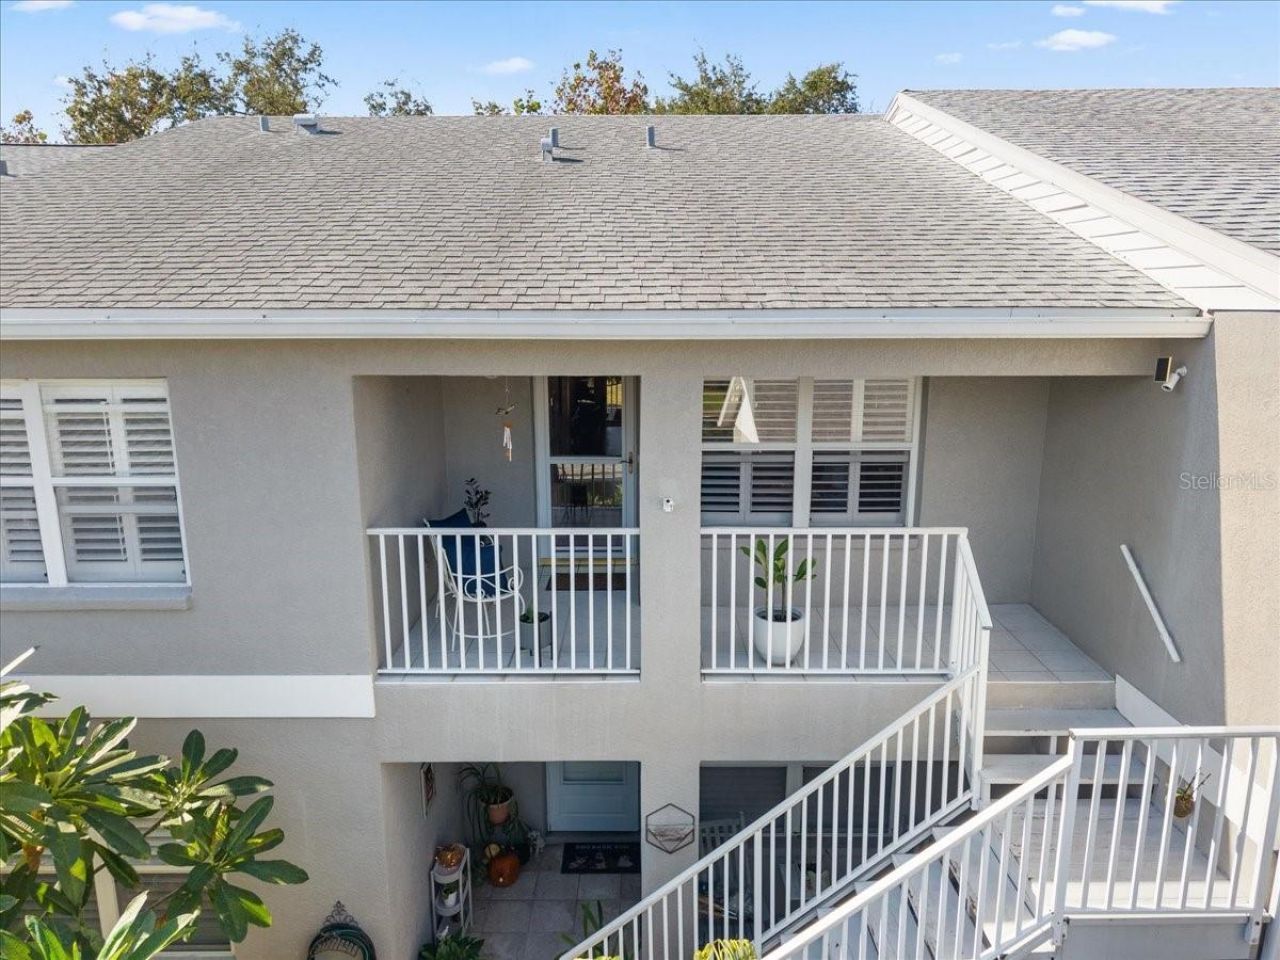
Discover an exceptional opportunity in the heart of Seminole-an elegant 2-bedroom, 2-bath second-floor condo with the rare luxury of a private 1-car garage. Nestled in a serene, established community framed largely by single-family homes, this residence offers a sense of privacy and tranquility that feels instantly inviting. Inside, soaring vaulted ceilings, rich hardwood floors, and an abundance of natural light create a warm yet refined ambiance. The expansive great room and primary suite open through triple sliding glass doors to a spacious 6' x 16' screened lanai, where lush, park-like views set the scene for quiet mornings and effortless evenings. The primary retreat is a true escape, complete with private lanai access, a generous walk-in closet, and a beautifully remodeled en suite bath featuring a large ceramic-tile walk-in shower. The updated kitchen blends style and function with granite countertops, stainless steel appliances, and ample prep space designed for both casual living and easy entertaining. A full guest bath with tub/shower is conveniently positioned near the second bedroom, while the interior laundry closet with full-size washer and dryer adds everyday ease. Just across the street, the 42-acre Baypointe Stormwater & Conservation Area offers a scenic 2.1-mile walking trail, and you're only about 10 minutes from the Gulf beaches and Indian Shores sunsets, with Tampa International Airport approximately 30 minutes away. Sophisticated, spacious, and perfectly placed-this is Florida living at its best.
Property Features
Property Type: Residential - Condominium
Cooling: Central Air
Garage: 1
Heating: Electric
Home Style: Courtyard
Lot Size: 0.81 Acres
Roof Type: Shingle
Stories: 1.0
Taxes: $3,623
Year Built: 1999
Amenities
Ceiling Fans(s)
Eat-in Kitchen
Living Room/Dining Room Combo
Walk-In Closet(s)
Other
Feature Descriptions
Appliances: Dishwasher, Disposal, Dryer, Electric Water Heater, Microwave, Range, Refrigerator, Washer
Community Features: Park, Pool
Condo Fee: $604/ Monthly
Days on Site: 210
Directions: From 102nd Ave, turn south on Commodore Dr to right on Marina Way. Park on Marina Way for showings
Exterior: Stucco, Frame
Flood Zone Code: AE
Flooring: Ceramic Tile, Hardwood
Foundation: Slab
HOA Y/N: Yes
Home Warranty Y/N: No
Listing Terms: Cash, Conventional, FHA, VA Loan
Number of Pets: 2
Ownership: Condominium
Patio/Porch: Porch, Screened
Pets Allowed: Cats OK, Dogs OK, Number Limit, Size Limit, Yes
Pets Restrictions: Unit owners are permitted a max of two pets, domestic indoor cats or dogs. The maximum combined weight may nt exceed 50 lbs
Pets Size: Small (16-35 Lbs.)
Property Attached Y/N: No
Property Sub-Type: Condominium
Sewer: Public Sewer
Showing Instructions: Appointment Only, Lock Box Electronic-CBS Code Required, See Remarks, ShowingTime
Special Sale Provisions: None
Utilities: Cable Connected, Electricity Connected, Sewer Connected, Water Connected
Vegetation: Mature Landscaping
Water: Public
Water Access Y/N: No
Windows: Blinds
Room Sizes
Primary Bedroom: 13x14
Primary Bathroom: 8x12
Bedroom 2: 12x12
Bathroom 2: 5x9
Great Room: 16x22
Balcony/Porch/Lanai: 6x16
Kitchen: 12x14
Listed By / Shown By
Listed By
Agency Name: SILVER REALTY SERVICES, LLC
Agency Contact: 727-420-0963
Shown By
Agent Name: Michele Mazine
Agent Phone: Cell: (954) 261-5248
Agency Title: Realty 100

Estimate Your Payment
Estimated Payment
$ 1,120.02 per month $723.31 Principal & Interest $301.92 Property Tax $94.79 Homeowner's InsuranceChange Payment Information



Member Participants (and their affiliated licensees, if applicable) shall indicate on their websites that IDX information is provided exclusively for consumers’ personal non-commercial use, that it may not be used for any purpose other than to identify prospective properties consumers may be interested in purchasing, that the data is deemed reliable but is not guaranteed by MLS GRID, and that the use of the MLS GRID Data may be subject to an end user license agreement prescribed by the Member Participant’s applicable MLS if any and as amended from time to time. MLS GRID may, at its discretion, require use of other disclaimers as necessary to protect Member Participant, and/or their MLS from liability.
Based on information submitted to the MLS GRID. All data is obtained from various sources and may not have been verified by broker or MLS GRID. Supplied Open House Information is subject to change without notice. All information should be independently reviewed and verified for accuracy. Properties may or may not be listed by the office/agent presenting the information.
Privacy Policy / DMCA Notice / ADA Accessibility


This site is hosted, designed and copyright
© 1994 - 2026 by
Delta Media Group, Inc. -- Patent Pending --
14460 Marina Way, Unit 18 | MLS# TB8443324
This condo located at 14460 Marina Way, Unit 18, Seminole, FL 33776 is currently listed for sale with an asking price of $325,000. This property was built in 1999 and has 2 bedrooms and 2 full baths with 1250 sq. ft. Marina Way, Unit 18 is located in the BAY POINTE VILLAS CONDO subdivision. Search BAY POINTE VILLAS CONDO real estate on mmazine.realty100.com today.