MicheleMazine

BEDS5
BATHS4 full
SQUARE FEET3,213
MLS#FC320659
STATUSActive
PROPERTY TYPEResidential - Single Family
SUBDIVISIONGRAND LANDINGS
Property Description
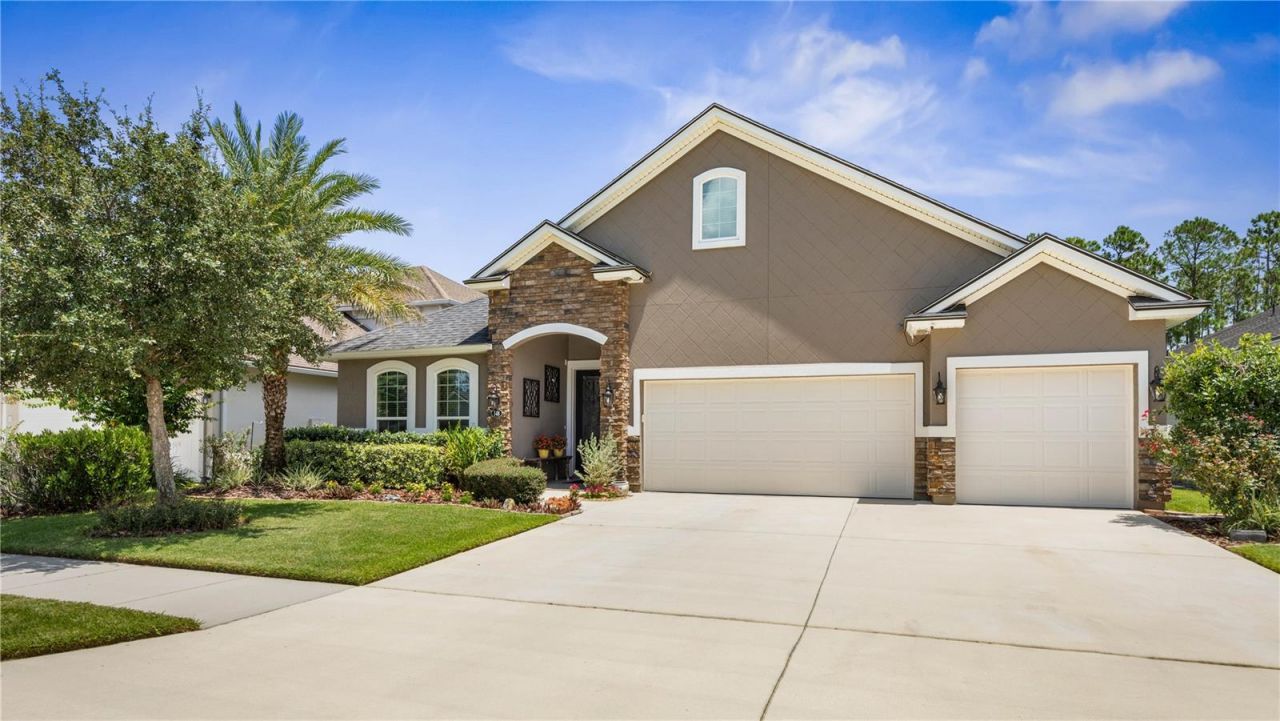
Virtually Staged. Designed for the way you truly want to live, this beautifully appointed five-bedroom, four-bath residence pairs generous living spaces with thoughtful upgrades, flexible accommodations and a backyard setting that feels worlds away. Hand-scraped wood flooring carries through the main living areas and primary suite, while double tray ceilings, crown molding, custom lighting and a striking built-in wall unit with gas fireplace give the living room warmth and character.At the heart of the home, the gourmet kitchen brings together granite countertops, a beautifully curated stone backsplash, 42-inch cabinetry, stainless steel appliances, farmhouse sink, walk-in pantry and a beadboard-accented center island. Under- and over-cabinet lighting adds both function and ambiance, making this a kitchen equally suited to busy mornings and evenings spent entertaining.The primary suite offers a private retreat with a double tray ceiling and an impressive bath featuring dual closets and an oversized shower with both wall-mounted and rainfall showerheads, a built-in bench and convenient shower niche. A well-equipped laundry room with custom cabinetry and utility sink adds another layer of everyday practicality.One of the home's greatest advantages is its versatility. The upper level provides additional living space that can adapt to your family's needs-use it for additional bedrooms, a kids' zone, guest quarters, home offices or create a comfortable in-law arrangement. A large, fully decked attic with track lighting provides exceptional additional storage.Florida living takes center stage on the screened and tiled lanai, where a custom stone outdoor kitchen with gas stove and oven makes cooking outside part of the fun. An outdoor shower with hot and cold water is ready after a day in the sun, while the backyard fire pit invites evenings spent under the stars. Beyond the lawn, peaceful water and preserve views create a wonderfully private backdrop that can make you forget you're in the middle of Palm Coast.Practical upgrades are just as impressive, including a 22kW whole-home Generac generator with 500-gallon underground propane tank, tankless gas water heater, energy-efficient LED lighting, upgraded electrical and bathroom lighting, prewiring for a future pool and security cameras, and an HVAC system with a 10-year warranty. A three-car garage completes the home.Set within a gated community, residents also enjoy neighborhood amenities including a community pool, fitness center, playground and dog park. Space to gather, room to grow, a backyard made for unwinding and the upgrades already in place-this is a home designed to be lived in and enjoyed.
Property Features
Property Type: Residential - Single Family
Cooling: Central Air
Garage: 3 car attached
Heating: Central, Electric
Home Style: Contemporary, Traditional
Lot Size: 0.18 Acres
Roof Type: Shingle
Stories: 2.0
Taxes: $5,738
Year Built: 2019
Amenities
Built-in Features
Ceiling Fans(s)
Central Vaccum
Crown Molding
Living Room/Dining Room Combo
Open Floorplan
Smart Home
Solid Surface Counters
Solid Wood Cabinets
Split Bedroom
Stone Counters
Tray Ceiling(s)
Walk-In Closet(s)
Lighting
Outdoor Kitchen
Rain Gutters
Sidewalk
Sliding Doors
Sprinkler Metered
Feature Descriptions
Appliances: Dishwasher, Disposal, Dryer, Microwave, Range, Range Hood, Refrigerator, Tankless Water Heater, Washer
Community Features: Clubhouse, Dog Park, Fitness Center, Gated Community - No Guard, Playground, Sidewalks
Directions: I-95 to exit 284 Moody Blvd (100), Turn left onto Seminole Woods Blvd, south about .5 miles, then right onto Grand Landings Pkwy, then left onto S. Coopers Hawk Way, 148 S. Cooper Hawk Way will be on your left.
Exterior: Stucco, Frame
Fireplace: Gas
Fireplace Y/N: Yes
Flood Zone Code: X
Flooring: Carpet, Tile, Wood
Foundation: Slab
HOA Fee: 360/ Quarterly
HOA Y/N: Yes
Home Warranty Y/N: No
Listing Terms: Cash, Conventional, VA Loan
Lot: Landscaped, Sidewalk
Lot Dimensions: 0.18
Other Equipment: Irrigation Equipment, Generator
Other Structures: Outdoor Kitchen
Ownership: Fee Simple
Patio/Porch: Covered, Patio, Porch, Rear Porch, Screened
Pets Allowed: Yes
Pets Restrictions: See HOA documents for current pet restrictions.
Property Attached Y/N: No
Property Sub-Type: Single Family Residence
Security: Gated Community, Security Gate
Sewer: Public Sewer
Showing Instructions: Sentri Lock Box,24 Hour Notice, Appointment Only, Gate Code Required, Listing Agent Must Accompany, ShowingTime
Special Sale Provisions: None
Utilities: BB/HS Internet Available, Cable Available, Electricity Available, Electricity Connected, Phone Available, Private, Propane, Sewer Connected, Underground Utilities, Water Connected
Vegetation: Trees/Landscaped
Water: Public
Water Access Y/N: No
Water View: Pond
Windows: Double Pane Windows
Zoning: PUD
Room Sizes
Living Room: 18.7x21.11
Dining Room: 18.7x5.8
Primary Bedroom: 15.6x21.2
Primary Bathroom: 13.2x16.9
Bedroom 2: 13.2x13.9
Bedroom 3: 13.2x12.9
Bathroom 2: 9.8x4.11
Bedroom 4: 10.1x13.2
Bathroom 3: 5x8.11
Bedroom 5: 16.1x17.8
Bathroom 4: 5.5x7.11
Bonus Room: 16.1x13.4
Laundry: 6.8x6.1
Balcony/Porch/Lanai: 17x20.7
Listed By / Shown By
Listed By
Agency Name: RE/MAX SELECT PROFESSIONALS
Agency Contact: 386-283-4966
Shown By
Agent Name: Michele Mazine
Agent Phone: Cell: (954) 261-5248
Agency Title: Realty 100

Estimate Your Payment
Estimated Payment
$ 2,139.29 per month $1,468.65 Principal & Interest $478.17 Property Tax $192.47 Homeowner's InsuranceChange Payment Information



Member Participants (and their affiliated licensees, if applicable) shall indicate on their websites that IDX information is provided exclusively for consumers’ personal non-commercial use, that it may not be used for any purpose other than to identify prospective properties consumers may be interested in purchasing, that the data is deemed reliable but is not guaranteed by MLS GRID, and that the use of the MLS GRID Data may be subject to an end user license agreement prescribed by the Member Participant’s applicable MLS if any and as amended from time to time. MLS GRID may, at its discretion, require use of other disclaimers as necessary to protect Member Participant, and/or their MLS from liability.
Based on information submitted to the MLS GRID. All data is obtained from various sources and may not have been verified by broker or MLS GRID. Supplied Open House Information is subject to change without notice. All information should be independently reviewed and verified for accuracy. Properties may or may not be listed by the office/agent presenting the information.
Privacy Policy / DMCA Notice / ADA Accessibility


This site is hosted, designed and copyright
© 1994 - 2026 by
Delta Media Group, Inc. -- Patent Pending --
148 S Coopers Hawk Way | MLS# FC320659
This single family home located at 148 S Coopers Hawk Way , Palm Coast, FL 32164 is currently listed for sale with an asking price of $659,900. This property was built in 2019 and has 5 bedrooms and 4 full baths with 3213 sq. ft. S Coopers Hawk Way is located in the GRAND LANDINGS subdivision. Search GRAND LANDINGS real estate on mmazine.realty100.com today.