MicheleMazine

BEDS3
BATHS2 full
SQUARE FEET1,733
MLS#L4964396
STATUSActive
PROPERTY TYPEResidential - Single Family
SUBDIVISIONHOFFS
Property Description
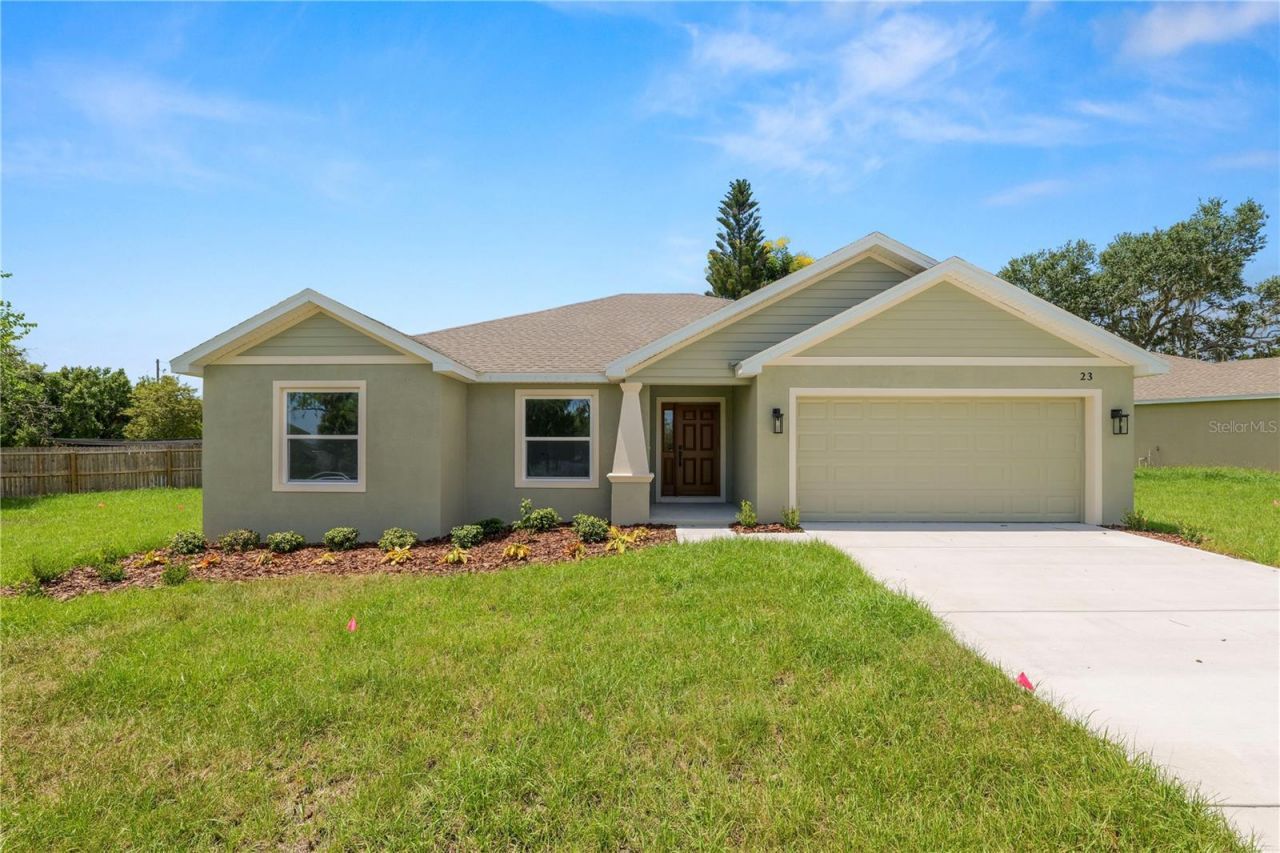
You know that feeling when you walk into a home and immediately start picturing your life there? This home has that kind of energy. Newly built, fresh, modern, and thoughtfully laid out, this 3-bedroom, 2-bathroom home gives you the freedom to settle in now while still having room for whatever comes next.Come inside through the covered entry and you'll see what I mean. The foyer opens into a bright, welcoming interior with high ceilings, warm flooring, recessed lighting, and natural light pouring in. The split-bedroom floor plan is one of those details you may not think about until you live with it. The primary suite has its own side of the home, while the additional bedrooms sit on the opposite side, giving everyone a little more breathing room and privacy.Now come see the kitchen, because this is where life is going to happen. The large island gives you a natural gathering spot for morning coffee, quick dinners, weekend pancakes, laptops, conversations, and those evenings when everyone somehow ends up in the kitchen anyway. Stone countertops, stainless steel appliances, pendant lighting, modern cabinetry, and a walk-in pantry keep the space looking polished while making everyday routines easier. The kitchen flows into the main living area, with a separate dining space nearby when you want to slow things down and actually sit around the table.Follow me into the primary suite. The tray ceiling gives the room a little extra character, while the private bath features a double vanity with stone counters. It's comfortable now, but more importantly, it's a space that can keep working for you as life changes. Across the home, two additional bedrooms give you options. Guest room today, office next year, creative space after that. You get to decide what the next chapter needs.Then there are the little things that make a home easier to live in. Interior laundry sits conveniently near the garage entry. The attached 2-car garage gives you room for vehicles, storage, weekend gear, or the collection of things that somehow follows us through life. Insulated windows, central air, public water and sewer, and an in-wall pest system add practical touches behind all the good looks. And with no HOA, you have one less monthly obligation to think about.Before you go, slide open the doors and step onto the covered rear lanai. This might become your favorite part. Morning coffee when the day is still quiet. Dinner outside when the weather cooperates. A comfortable chair, something cold to drink, and absolutely nowhere you need to be for a while. Beyond it, the cleared yard leaves room for your own ideas and whatever your version of outdoor living looks like.That's the fun of a newly built home. You're not walking into someone else's chapter and trying to make it yours. Bring the furniture. Bring the plans. Bring the someday ideas you've been saving.The house is ready whenever your next chapter is.
Property Features
Property Type: Residential - Single Family
Cooling: Central Air
Garage: 2 car attached
Heating: Central, Electric
Home Style: Florida
Lot Size: 0.34 Acres
Roof Type: Shingle
Stories: 1.0
Taxes: $402
Year Built: 2025
Amenities
Ceiling Fans(s)
Eat-in Kitchen
High Ceilings
In Wall Pest System
Open Floorplan
Primary Bedroom Main Floor
Solid Surface Counters
Stone Counters
Thermostat
Tray Ceiling(s)
Sliding Doors
Feature Descriptions
Appliances: Built-In Oven, Dishwasher, Disposal, Electric Water Heater, Microwave, Range, Refrigerator
Directions: Starting on FL-540 E, turn right onto Thornhill Rid, slight right to Crystal Beach Rd, turn right and stay on Crystal Beach R, take a left onto S 5th Street, right onto E Eagle Ave, right onto S 8th Street. The home will be on the right.
Exterior: Block
Flood Zone Code: X
Flooring: Laminate, Tile
Foundation: Stem Wall
Garage Dimensions: 18X19
Home Warranty Y/N: No
Listing Terms: Cash, Conventional, FHA, VA Loan
Lot: Cleared, Corner Lot, City Limits
Lot Dimensions: 0.34
Ownership: Fee Simple
Parking: Driveway, Garage Door Opener
Parking Notes: Driveway, Garage Door Opener
Patio/Porch: Covered, Rear Porch
Pets Allowed: Yes
Property Attached Y/N: No
Property Sub-Type: Single Family Residence
Sewer: Public Sewer
Showing Instructions: Combination Lock Box
Special Sale Provisions: None
Utilities: Electricity Connected, Public, Sewer Connected, Water Connected
Water: Public
Water Access Y/N: No
Water View: Lake
Windows: Insulated Windows
Room Sizes
Kitchen: 8x8
Primary Bedroom: 13x15
Primary Bathroom: 9x9
Bedroom 1: 10x13
Bedroom 2: 10x11
Bathroom 1: 5x8
Laundry: 5x8
Local Schools
High School: Lake Region High
Middle School: Westwood Middle
Elementary School: Pinewood Elem
Listed By / Shown By
Listed By
Agency Name: EXP REALTY LLC
Agency Contact: 863-248-5838
Shown By
Agent Name: Michele Mazine
Agent Phone: Cell: (954) 261-5248
Agency Title: Realty 100

Estimate Your Payment
Estimated Payment
$ 914.28 per month $778.73 Principal & Interest $33.50 Property Tax $102.05 Homeowner's InsuranceChange Payment Information



Member Participants (and their affiliated licensees, if applicable) shall indicate on their websites that IDX information is provided exclusively for consumers’ personal non-commercial use, that it may not be used for any purpose other than to identify prospective properties consumers may be interested in purchasing, that the data is deemed reliable but is not guaranteed by MLS GRID, and that the use of the MLS GRID Data may be subject to an end user license agreement prescribed by the Member Participant’s applicable MLS if any and as amended from time to time. MLS GRID may, at its discretion, require use of other disclaimers as necessary to protect Member Participant, and/or their MLS from liability.
Based on information submitted to the MLS GRID. All data is obtained from various sources and may not have been verified by broker or MLS GRID. Supplied Open House Information is subject to change without notice. All information should be independently reviewed and verified for accuracy. Properties may or may not be listed by the office/agent presenting the information.
Privacy Policy / DMCA Notice / ADA Accessibility


This site is hosted, designed and copyright
© 1994 - 2026 by
Delta Media Group, Inc. -- Patent Pending --
23 8th St S | MLS# L4964396
This single family home located at 23 8th St S, Eagle Lake, FL 33839 is currently listed for sale with an asking price of $349,900. This property was built in 2025 and has 3 bedrooms and 2 full baths with 1733 sq. ft. 8th St S is located in the HOFFS subdivision. Search HOFFS real estate on mmazine.realty100.com today.