MicheleMazine

BEDS3
BATHS2 full
SQUARE FEET1,296
MLS#TB8548337
STATUSActive
PROPERTY TYPEResidential - Single Family
SUBDIVISIONSEVEN OAKS PRCL S-17D
Property Description
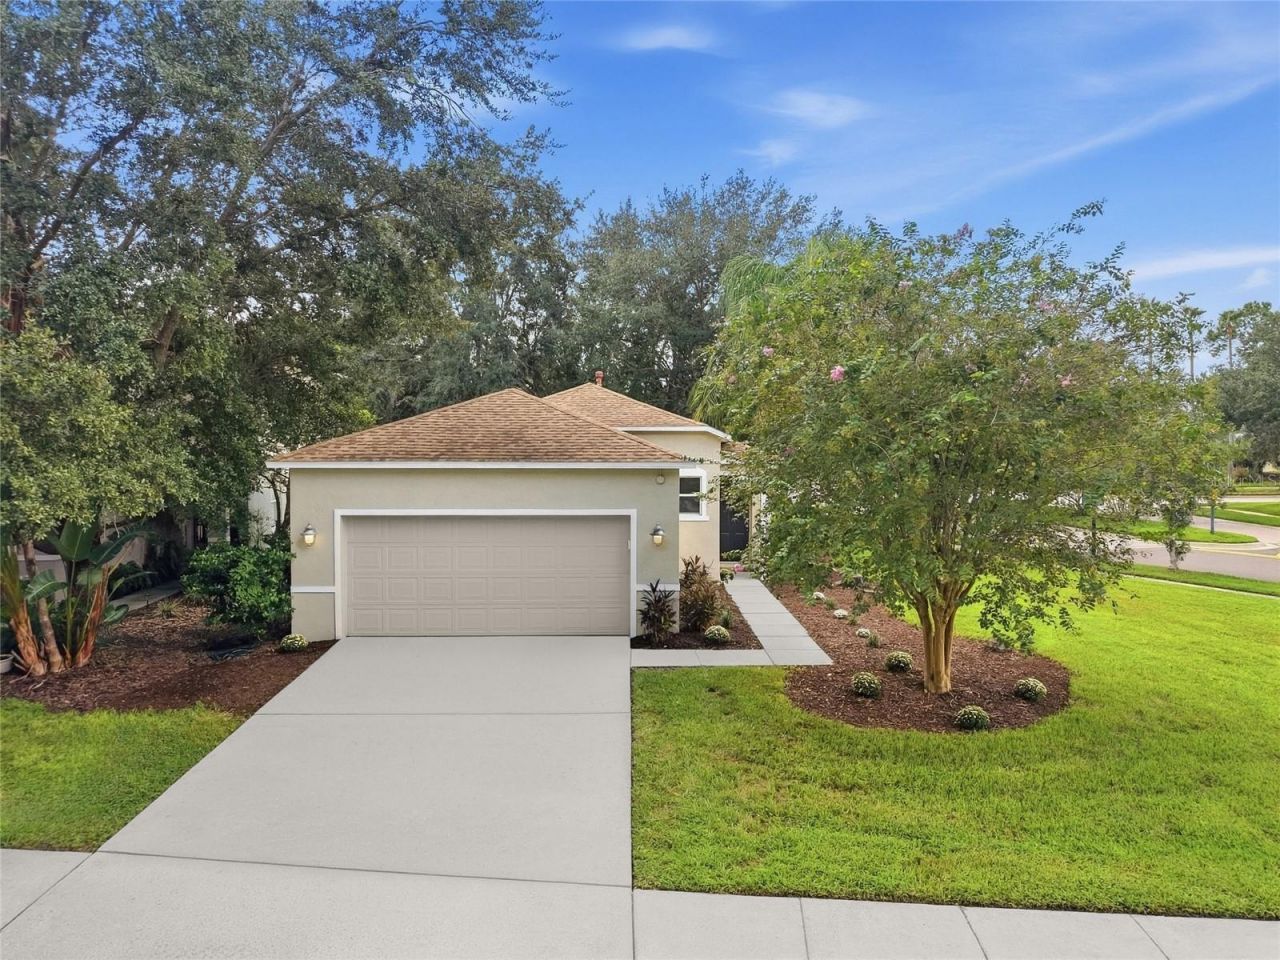
Welcome home to 2306 Spring Hollow Loop in Wesley Chapel, FL! Situated on a spacious corner lot directly across from a peaceful community park and walking trails, this rare 3-bedroom, 2-bathroom, 2-car garage gem offers low-maintenance Florida living at its finest. From the moment you step inside, you'll love the bright, functional layout and timeless finishes throughout this clean, move-in ready home in the sought-after Seven Oaks neighborhood.Warm wood flooring flows through the main living and dining areas, leading directly into a chef's kitchen equipped with crisp white shaker cabinetry, durable Corian countertops, a stylish tile backsplash, a generous pantry, and stainless steel appliances featuring a gas range.Designed with privacy in mind, the split-bedroom floor plan positions the primary suite at the rear of the home-the perfect retreat at the end of a long day, complete with a spacious walk-in closet and a soothing garden tub/shower en-suite.Unbeatable community & location! Beyond the front door, enjoy Seven Oaks' premier resort-style amenities, including a grand clubhouse, pool with a waterslide, splash park, fitness center, movie theater, tennis and volleyball courts, and scenic nature trails.Positioned in the heart of Wesley Chapel's booming growth, you are just 5 to 10 minutes from The Shops at Wiregrass, Tampa Premium Outlets, and The Grove. You are also moments away from top-tier medical facilities, quick I-75 access, AdventHealth Center Ice, and the upcoming downtown district featuring Whole Foods, Publix, and a flagship Target.Clean, well-maintained, and perfectly positioned with front-row park views-schedule your private tour today!
Property Features
Property Type: Residential - Single Family
Cooling: Central Air
Garage: 2 car attached
Heating: Central
Lot Size: 0.19 Acres
Roof Type: Shingle
Stories: 1.0
Taxes: $3,779
Year Built: 2004
Amenities
Eat-in Kitchen
Primary Bedroom Main Floor
Walk-In Closet(s)
Sidewalk
Feature Descriptions
Appliances: Microwave, Range, Refrigerator
Association Amenities: Basketball Court, Clubhouse, Fitness Center, Maintenance, Park, Playground, Pool, Tennis Court(s)
Directions: Take Exit 275 for State Road 56 (SR-56 E).Head east onto SR-56 E.Turn left onto Ancient Oaks Boulevard (entering the Seven Oaks community).At the roundabout, take the first exit (right) onto Summergate Boulevard.Turn left onto Silvermoss Drive (Coventry s
Exterior: Block
Flood Zone Code: X
Flooring: Carpet, Wood
Foundation: Slab
HOA Fee: 84/ Annually
HOA Y/N: Yes
Home Warranty Y/N: No
Listing Terms: Cash, Conventional, FHA, VA Loan
Lot Dimensions: 0.19
Ownership: Fee Simple
Patio/Porch: Front Porch
Pets Allowed: Yes
Pets Restrictions: Please contact the HOA that must be confirmed/verified by buyers and buyer's agents
Property Attached Y/N: No
Property Sub-Type: Single Family Residence
Sewer: Public Sewer
Showing Instructions: Combination Lock Box
Special Sale Provisions: None
Utilities: Cable Available, Electricity Connected, Natural Gas Connected, Water Connected
Vegetation: Mature Landscaping
Water: Public
Water Access Y/N: No
Zoning: MPUD
Local Schools
High School: Cypress Creek High-PO
Middle School: Cypress Creek Middle School
Elementary School: Seven Oaks Elementary-PO
Listed By / Shown By
Listed By
Agency Name: URBAN CORE REALTY
Agency Contact: 813-418-0207
Shown By
Agent Name: Michele Mazine
Agent Phone: Cell: (954) 261-5248
Agency Title: Realty 100

Estimate Your Payment
Estimated Payment
$ 1,170.52 per month $756.47 Principal & Interest $314.92 Property Tax $99.14 Homeowner's InsuranceChange Payment Information



Member Participants (and their affiliated licensees, if applicable) shall indicate on their websites that IDX information is provided exclusively for consumers’ personal non-commercial use, that it may not be used for any purpose other than to identify prospective properties consumers may be interested in purchasing, that the data is deemed reliable but is not guaranteed by MLS GRID, and that the use of the MLS GRID Data may be subject to an end user license agreement prescribed by the Member Participant’s applicable MLS if any and as amended from time to time. MLS GRID may, at its discretion, require use of other disclaimers as necessary to protect Member Participant, and/or their MLS from liability.
Based on information submitted to the MLS GRID. All data is obtained from various sources and may not have been verified by broker or MLS GRID. Supplied Open House Information is subject to change without notice. All information should be independently reviewed and verified for accuracy. Properties may or may not be listed by the office/agent presenting the information.
Privacy Policy / DMCA Notice / ADA Accessibility


This site is hosted, designed and copyright
© 1994 - 2026 by
Delta Media Group, Inc. -- Patent Pending --
2306 Spring Hollow Loop | MLS# TB8548337
This single family home located at 2306 Spring Hollow Loop , Wesley Chapel, FL 33544 is currently listed for sale with an asking price of $339,900. This property was built in 2004 and has 3 bedrooms and 2 full baths with 1296 sq. ft. Spring Hollow Loop is located in the SEVEN OAKS PRCL S-17D subdivision. Search SEVEN OAKS PRCL S-17D real estate on mmazine.realty100.com today.