MicheleMazine

BEDS3
BATHS2 full 1 partial
SQUARE FEET1,950
MLS#A4701000
STATUSActive
PROPERTY TYPEResidential - Condominium
SUBDIVISIONEDGEWATER/HIDDEN BAY BLDG B
Property Description
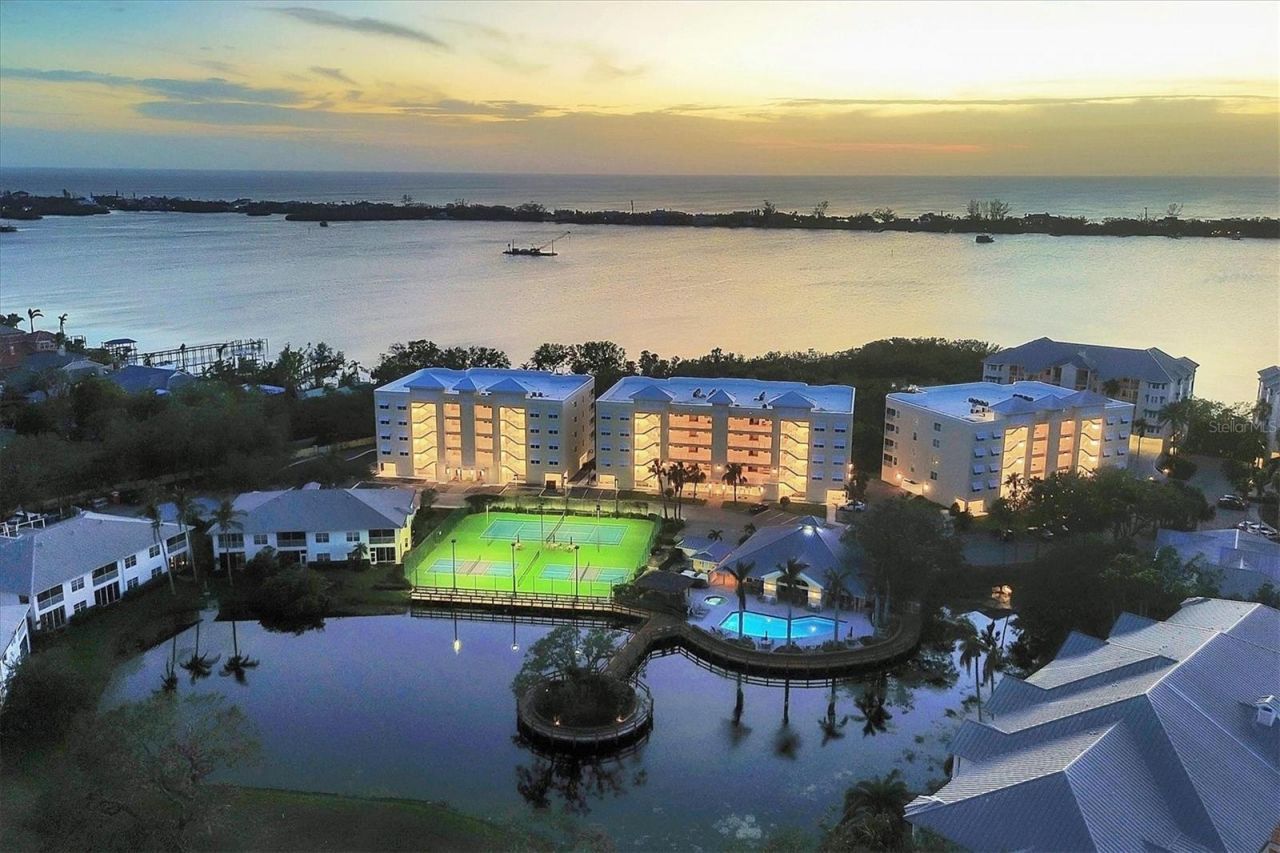
Semi-furnished three-bedroom, 2.5-bath unit with elevator access. This fourth-floor residence offers beautiful panoramic intracoastal water views. Centrally between historic Venice and vibrant downtown Sarasota is Edgewater at Hidden Bay, a gated, 12-acre resort-style community on the water's edge of Little Sarasota Bay in Osprey. The building is designed in the architecturalstyle of Key West. Enjoy breathtaking sunsets from your private screened-in balcony as you look out across the bay to thebarrier island of Casey Key. Inside the unit, you'll find a spacious living room and dining room featuring an open floor plan. Thegourmet kitchen offers KitchenAid stainless steel appliances, quartz countertops, white shaker-style cabinetry, counter seatingand plenty of storage cabinets. The primary bedroom is expansive with large walk-in closets, closet organization system anddirect access to the outside balcony. Both guest bedrooms have dual purpose, as they both have built-in Murphy beds, deskworkstations, plantation shutters and walk-in closets. If you're looking for a condominium with extra space for aden/office/sewing room/craft room or TV media room, this is the one that offers it all. More great features are impact-resistantwindows and doors, a large laundry room with built-in cabinetry, a full-size washer and dryer, and utility sink. One assignedparking space with a large storage unit with roll down door for all your extra gear. The location is walkable to manyrestaurants, shopping and the post office. Bike the Legacy Trail or head to the beach that's just a few miles away. There's somuch to do just minutes away.
Property Features
Property Type: Residential - Condominium
Cooling: Central Air
Garage: 1
Heating: Electric
Home Style: Key West
Roof Type: Membrane
Stories: 5.0
Taxes: $7,780
Year Built: 2019
Amenities
Built-in Features
Ceiling Fans(s)
Crown Molding
Eat-in Kitchen
High Ceilings
Kitchen/Family Room Combo
Living Room/Dining Room Combo
Open Floorplan
Solid Surface Counters
Solid Wood Cabinets
Split Bedroom
Stone Counters
Walk-In Closet(s)
Window Treatments
Balcony
Lighting
Sliding Doors
Storage
Feature Descriptions
Additional Rooms: Inside Utility, Storage Rooms
Appliances: Dishwasher, Dryer, Microwave, Range, Refrigerator, Washer
Association Amenities: Clubhouse, Fitness Center, Gated, Maintenance, Pickleball Court(s), Pool, Spa/Hot Tub
Body of Water: LITTLE SARASOTA BAY
Community Features: Buyer Approval Required, Clubhouse, Deed Restrictions, Fitness Center, Gated Community - No Guard, Pool, Tennis Court(s)
Condo Fee: $4675/ Quarterly
Directions: US41 to Osprey, turn west into Hidden Bay Community, make a right after proceeding thru the gate. Followaround the circle to building 260 on your right
Exterior: Block, Stucco
Flood Zone Code: AE
Flooring: Tile
Foundation: Stilt/On Piling
Frontage Bay Harbor: 500
HOA Y/N: Yes
Home Warranty Y/N: No
Hot Tub: Yes
Listing Terms: Cash, Conventional
Number of Pets: 2
Other Equipment: Irrigation Equipment
Ownership: Condominium
Parking: Basement
Parking Notes: Basement
Patio/Porch: Covered, Rear Porch, Screened
Pets Allowed: Yes
Pets Restrictions: See Rules and Regulations
Pets Size: Small (16-35 Lbs.)
Pets Weight (Max): 35
Property Attached Y/N: No
Property Sub-Type: Condominium
Security: Fire Sprinkler System, Smoke Detector(s)
Sewer: Public Sewer
Showing Instructions: Gate Code Required
Special Sale Provisions: None
Special View Info: Water
Utilities: BB/HS Internet Available, Cable Connected, Electricity Available, Sewer Connected, Underground Utilities, Water Connected
Vegetation: Mature Landscaping
Water: Public
Water Access: Intracoastal Waterway
Water Access Y/N: Yes
Waterfront Features: Bay/Harbor, Fishing Pier
Water View: Gulf/Ocean - Partial, Intracoastal Waterway
Windows: Blinds, Drapes, Shutters, Storm Window(s)
Zoning: RMF3
Room Sizes
Kitchen: 12x12
Dining Room: 11x16
Living Room: 14x16
Primary Bedroom: 14x25
Primary Bathroom: 9x13
Bedroom 2: 17x11
Bathroom 2: 6x10
Bedroom 3: 12x13
Bathroom 3: 7x6
Foyer: 6x17
Laundry: 6x11
Balcony/Porch/Lanai: 10x16
Local Schools
High School: Venice Senior High
Middle School: Laurel Nokomis Middle
Elementary School: Laurel Nokomis Elementary
Listed By / Shown By
Listed By
Agency Name: PREMIER SOTHEBY'S INTERNATIONAL REALTY
Agency Contact: 941-364-4000
Shown By
Agent Name: Michele Mazine
Agent Phone: Cell: (954) 261-5248
Agency Title: Realty 100

Estimate Your Payment
Estimated Payment
$ 2,599.19 per month $1,724.81 Principal & Interest $648.33 Property Tax $226.04 Homeowner's InsuranceChange Payment Information



Member Participants (and their affiliated licensees, if applicable) shall indicate on their websites that IDX information is provided exclusively for consumers’ personal non-commercial use, that it may not be used for any purpose other than to identify prospective properties consumers may be interested in purchasing, that the data is deemed reliable but is not guaranteed by MLS GRID, and that the use of the MLS GRID Data may be subject to an end user license agreement prescribed by the Member Participant’s applicable MLS if any and as amended from time to time. MLS GRID may, at its discretion, require use of other disclaimers as necessary to protect Member Participant, and/or their MLS from liability.
Based on information submitted to the MLS GRID. All data is obtained from various sources and may not have been verified by broker or MLS GRID. Supplied Open House Information is subject to change without notice. All information should be independently reviewed and verified for accuracy. Properties may or may not be listed by the office/agent presenting the information.
Privacy Policy / DMCA Notice / ADA Accessibility


This site is hosted, designed and copyright
© 1994 - 2026 by
Delta Media Group, Inc. -- Patent Pending --
260 Hidden Bay Drive , Unit 402 | MLS# A4701000
This condo located at 260 Hidden Bay Drive , Unit 402, Osprey, FL 34229 is currently listed for sale with an asking price of $775,000. This property was built in 2019 and has 3 bedrooms and 2 full and 1 partial baths with 1950 sq. ft. Hidden Bay Drive , Unit 402 is located in the EDGEWATER/HIDDEN BAY BLDG B subdivision. Search EDGEWATER/HIDDEN BAY BLDG B real estate on mmazine.realty100.com today.