MicheleMazine

BEDS2
BATHS2 full
SQUARE FEET1,106
MLS#A12074180
STATUSActive
PROPERTY TYPEResidential - Condominium
SUBDIVISIONBUILDING FOUR OF RACQUET
Property Description
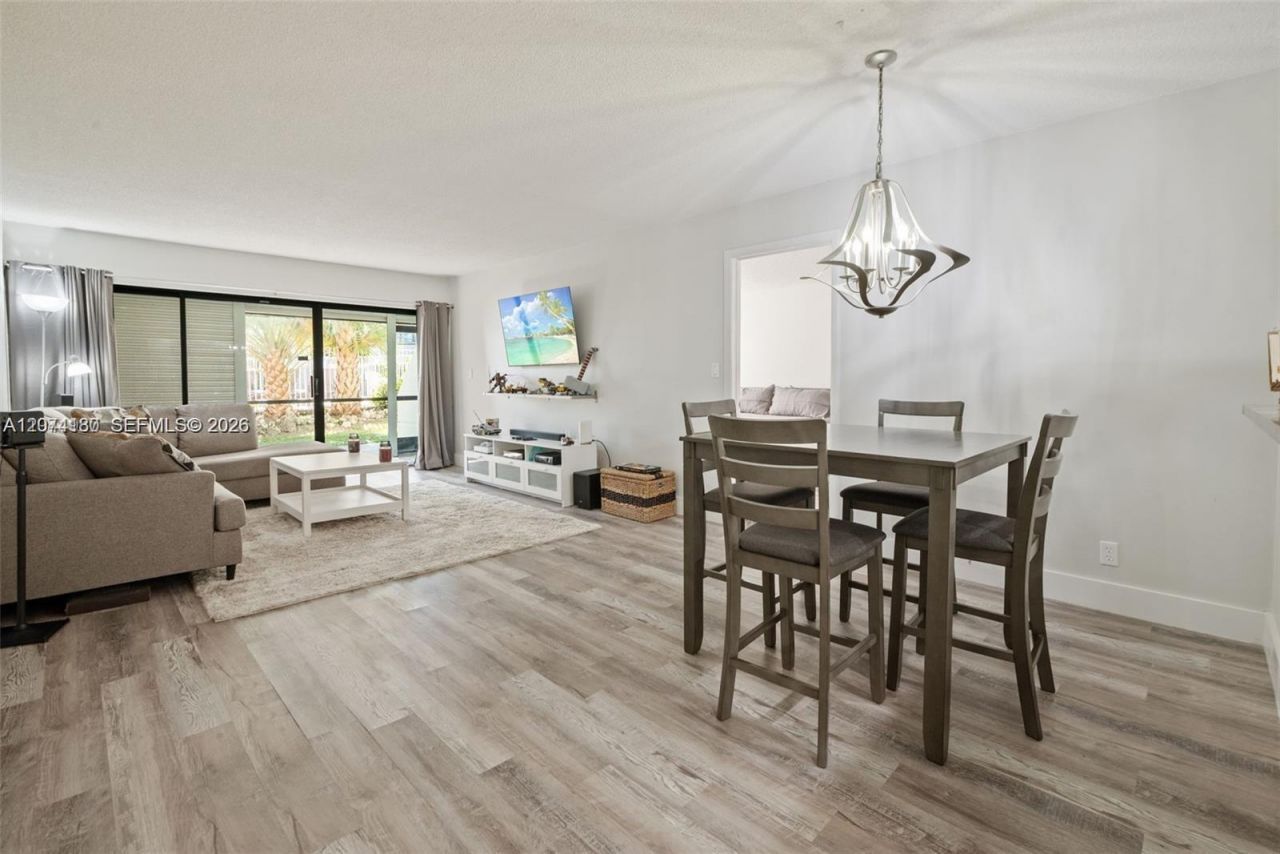
This rarely available and tastefully renovated *First Floor* 2 bedroom, 2 bathroom Weston condo is a true gem!! Located in the prestigious community of Weston this is one of the few condo locations available within the city. Thoughtfully upgraded this condo features a new kitchen, new flooring throughout, new master bathroom, fresh paint, new lighting, baseboards, and much more! A full size washer and dryer right in the unit and an additional storage space is also provided! A sparkling pool is just steps away from your private patio! The HOA includes water, sewer, garbage, and exterior insurance! The building was recently painted, waterproofed, a beautifully updated lobby, brand new elevator, and FPL replaced all parking lot lights with LEDs. Opportunities like this are rare and this condo will not last!!
Property Features
Property Type: Residential - Condominium
Cooling: Central Air
Heating: Central
Stories: 2.0
Taxes: $4,389
Year Built: 1975
Amenities
First Floor Entry
None
Feature Descriptions
Appliances: Dryer, Washer
Association Amenities: Clubhouse-Clubroom, Other, Pool
Crops Included Y/N: No
Exterior: CBS Construction
Flooring: Tile
HOA Fee: 840/ Monthly
Home Warranty Y/N: No
Lease Considered Y/N: No
Listing Terms: All Cash, Conventional
Parcel#: 504006AA0040
Parking: 1 Space
Parking Notes: 1 Space
Patio/Porch: Open Porch, Patio
Property Attached Y/N: Yes
Property Sub-Type: Condominium
Security: Card Entry, Intercom In Lobby, Lobby Secured
Special View Info: Pool Area View
Local Schools
High School: Western
Middle School: Tequesta Trace
Elementary School: Eagle Point
Listed By / Shown By
Listed By
Agency Name: United Realty Group Inc.
Agency Phone: 954-450-2000
Shown By
Agent Name: Michele Mazine
Agent Phone: Cell: (954) 261-5248
Agency Title: Realty 100

Estimate Your Payment
Estimated Payment
$ 1,057.99 per month $612.03 Principal & Interest $365.75 Property Tax $80.21 Homeowner's InsuranceChange Payment Information


Privacy Policy / DMCA Notice / ADA Accessibility


This site is hosted, designed and copyright
© 1994 - 2026 by
Delta Media Group, Inc. -- Patent Pending --
301 Racquet Club Rd , Unit 104 | MLS# A12074180
This condo located at 301 Racquet Club Rd , Unit 104, Weston, FL 33326 is currently listed for sale with an asking price of $275,000. This property was built in 1975 and has 2 bedrooms and 2 full baths with 1106 sq. ft. Racquet Club Rd , Unit 104 is located in the BUILDING FOUR OF RACQUET subdivision. Search BUILDING FOUR OF RACQUET real estate on mmazine.realty100.com today.