MicheleMazine

BEDS4
BATHS3 full 2 partial
SQUARE FEET3,553
MLS#TB8511978
STATUSActive
PROPERTY TYPEResidential - Single Family
SUBDIVISIONACREAGE
Property Description
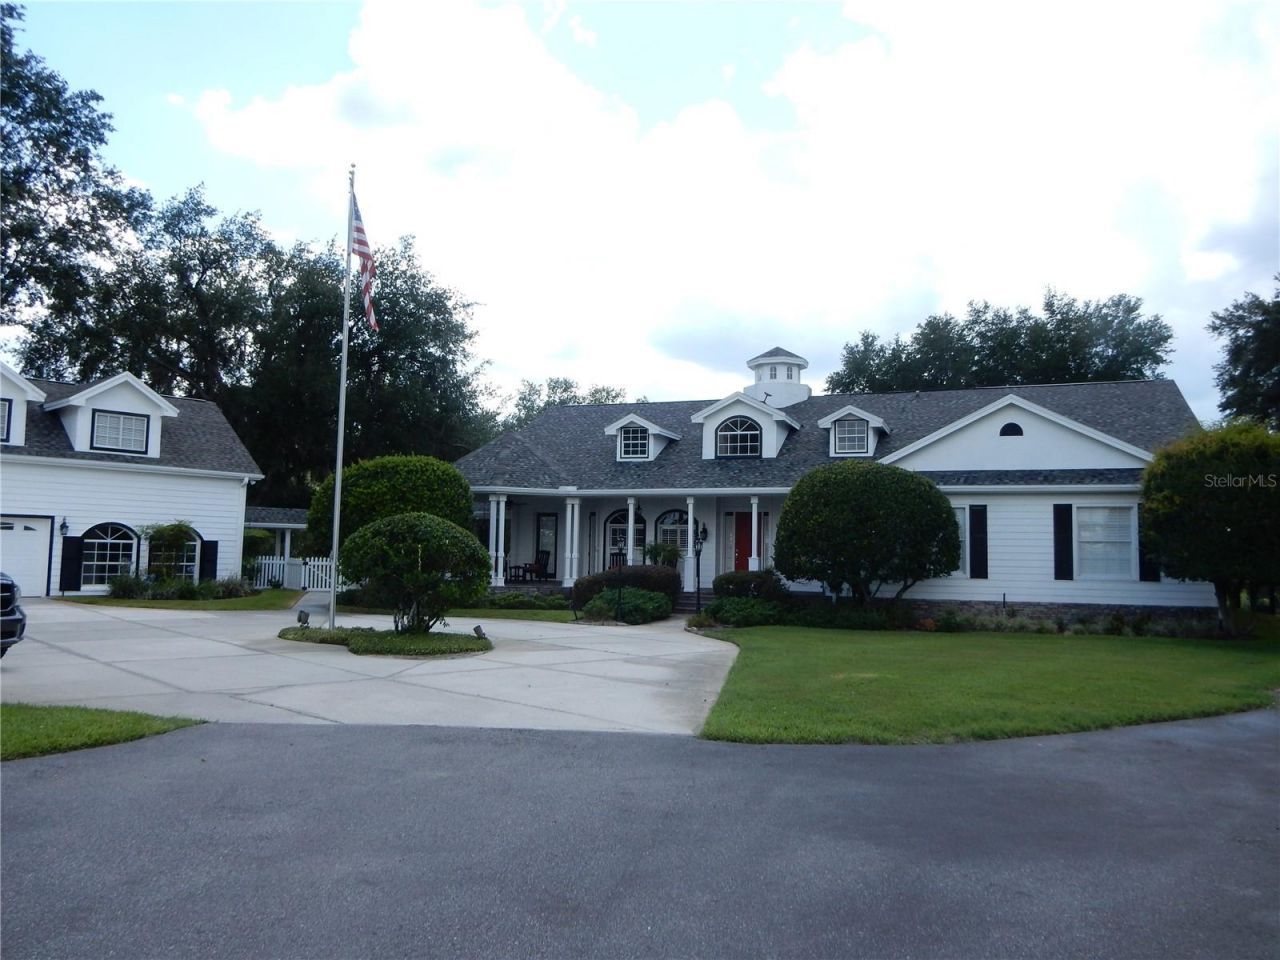
Experience refined country living at this breathtaking estate, ideally located just minutes from I-75. The exquisite main residence offers 3 bedrooms, 2 full baths, and 2 half baths, along with an approximately 1,000-square-foot guest apartment (1 bed/1bath) above the detached garage, ideal for guests or private accommodations. Elegant interior finishes include scraped hickory wood flooring throughout the foyer, dining room, great room, and hallways, tile in wet areas, soaring ceilings, crown molding in the formal dining room and primary suite, custom shutters, and a gas fireplace in the great room. Driving through the Private gated entrance and private road is an extraordinary 15+ acre property designed for both luxury living and enjoyment. Rocking Chair Front porch with a covered area to sit and enjoy the Sunrises! Solar panels provide power to the garage apartment, generator and barn lights. The estate features horse barns, and is completely fenced and cross-fenced, and has picturesque lake views that create the perfect backdrop for unforgettable sunsets enjoyed from the expansive lanai. Designed for entertaining, the gourmet kitchen showcases custom solid wood cabinetry, granite countertops, a Sub-Zero refrigerator, wet bar, wine cooler, and an oversized island. The luxurious primary suite offers a private sitting area, crown molding, and a spa-inspired bath complete with granite counters, separate shower, Jetted-Jacuzzi tub, and spacious his-and-her walk-in closets. A standout feature of the home is the beautifully crafted cigar bar room, complete with a custom wood bar, built-in humidor, wet bar, ice maker, and ventilation system. This versatile space could also serve as a fourth bedroom. Outdoor living is equally impressive with a covered, fully tiled lanai designed for entertaining. The screened pool area features a custom-designed pool, heated spa, and lush tropical landscaping.
Property Features
Property Type: Residential - Single Family
Cooling: Central Air
Fenced: Yes
Garage: 2
Heating: Central, Electric
Lot Size: 15.18 Acres
Roof Type: Shingle
Stories: 2.0
Taxes: $12,213
Year Built: 2001
Amenities
Built-in Features
Ceiling Fans(s)
Crown Molding
High Ceilings
Primary Bedroom Main Floor
Solid Surface Counters
Solid Wood Cabinets
Private Entrance
Sliding Doors
Feature Descriptions
Additional Rooms: Inside Utility
Appliances: Bar Fridge, Dishwasher, Microwave, Range, Refrigerator, Tankless Water Heater, Wine Refrigerator
Directions: From St Joe Road, go North on Lake Iola to West on Deer Run
Exterior: Block
Fencing: Wood
Fireplace: Gas, Living Room
Fireplace Y/N: Yes
Flood Zone Code: X*
Flooring: Ceramic Tile, Wood
Foundation: Slab
Garage Dimensions: 19X21
Home Warranty Y/N: No
Listing Terms: Cash, Conventional, FHA, VA Loan
Lot Dimensions: 15.18
Other Equipment: Private Entrance
Ownership: Fee Simple
Pool: Gunite, In Ground, Screen Enclosure
Property Attached Y/N: No
Property Sub-Type: Single Family Residence
Sewer: Septic Tank
Showing Instructions: Supra Lock Box,24 Hour Notice, Appointment Only
Spa: Heated
Special Sale Provisions: None
Swimming Pool: Yes
Utilities: Cable Connected, Electricity Connected, Propane
Water: Well
Water Access Y/N: No
Water View: Lake
Zoning: AC
Room Sizes
Primary Bedroom: 17x18
Bedroom 2: 13x16
Bedroom 3: 12x15
Kitchen: 12.3x14.4
Living Room: 20x22
Local Schools
High School: Pasco High-PO
Middle School: Pasco Middle-PO
Elementary School: San Antonio-PO
Listed By / Shown By
Listed By
Agency Name: BHHS FLORIDA PROPERTIES GROUP
Agency Contact: 813-907-8200
Shown By
Agent Name: Michele Mazine
Agent Phone: Cell: (954) 261-5248
Agency Title: Realty 100

Estimate Your Payment
Estimated Payment
$ 5,297.05 per month $3,783.46 Principal & Interest $1,017.75 Property Tax $495.83 Homeowner's InsuranceChange Payment Information



Member Participants (and their affiliated licensees, if applicable) shall indicate on their websites that IDX information is provided exclusively for consumers’ personal non-commercial use, that it may not be used for any purpose other than to identify prospective properties consumers may be interested in purchasing, that the data is deemed reliable but is not guaranteed by MLS GRID, and that the use of the MLS GRID Data may be subject to an end user license agreement prescribed by the Member Participant’s applicable MLS if any and as amended from time to time. MLS GRID may, at its discretion, require use of other disclaimers as necessary to protect Member Participant, and/or their MLS from liability.
Based on information submitted to the MLS GRID. All data is obtained from various sources and may not have been verified by broker or MLS GRID. Supplied Open House Information is subject to change without notice. All information should be independently reviewed and verified for accuracy. Properties may or may not be listed by the office/agent presenting the information.
Privacy Policy / DMCA Notice / ADA Accessibility


This site is hosted, designed and copyright
© 1994 - 2026 by
Delta Media Group, Inc. -- Patent Pending --
30841 Deer Run | MLS# TB8511978
This single family home located at 30841 Deer Run , Dade City, FL 33523 is currently listed for sale with an asking price of $1,700,000. This property was built in 2001 and has 4 bedrooms and 3 full and 2 partial baths with 3553 sq. ft. Deer Run is located in the ACREAGE subdivision. Search ACREAGE real estate on mmazine.realty100.com today.