MicheleMazine

BEDS4
BATHS2 full
SQUARE FEET2,952
MLS#B26075463
STATUSActive Under Contract
PROPERTY TYPEResidential - Single Family
SUBDIVISIONPORT ST LUCIE SECTION 7
Property Description
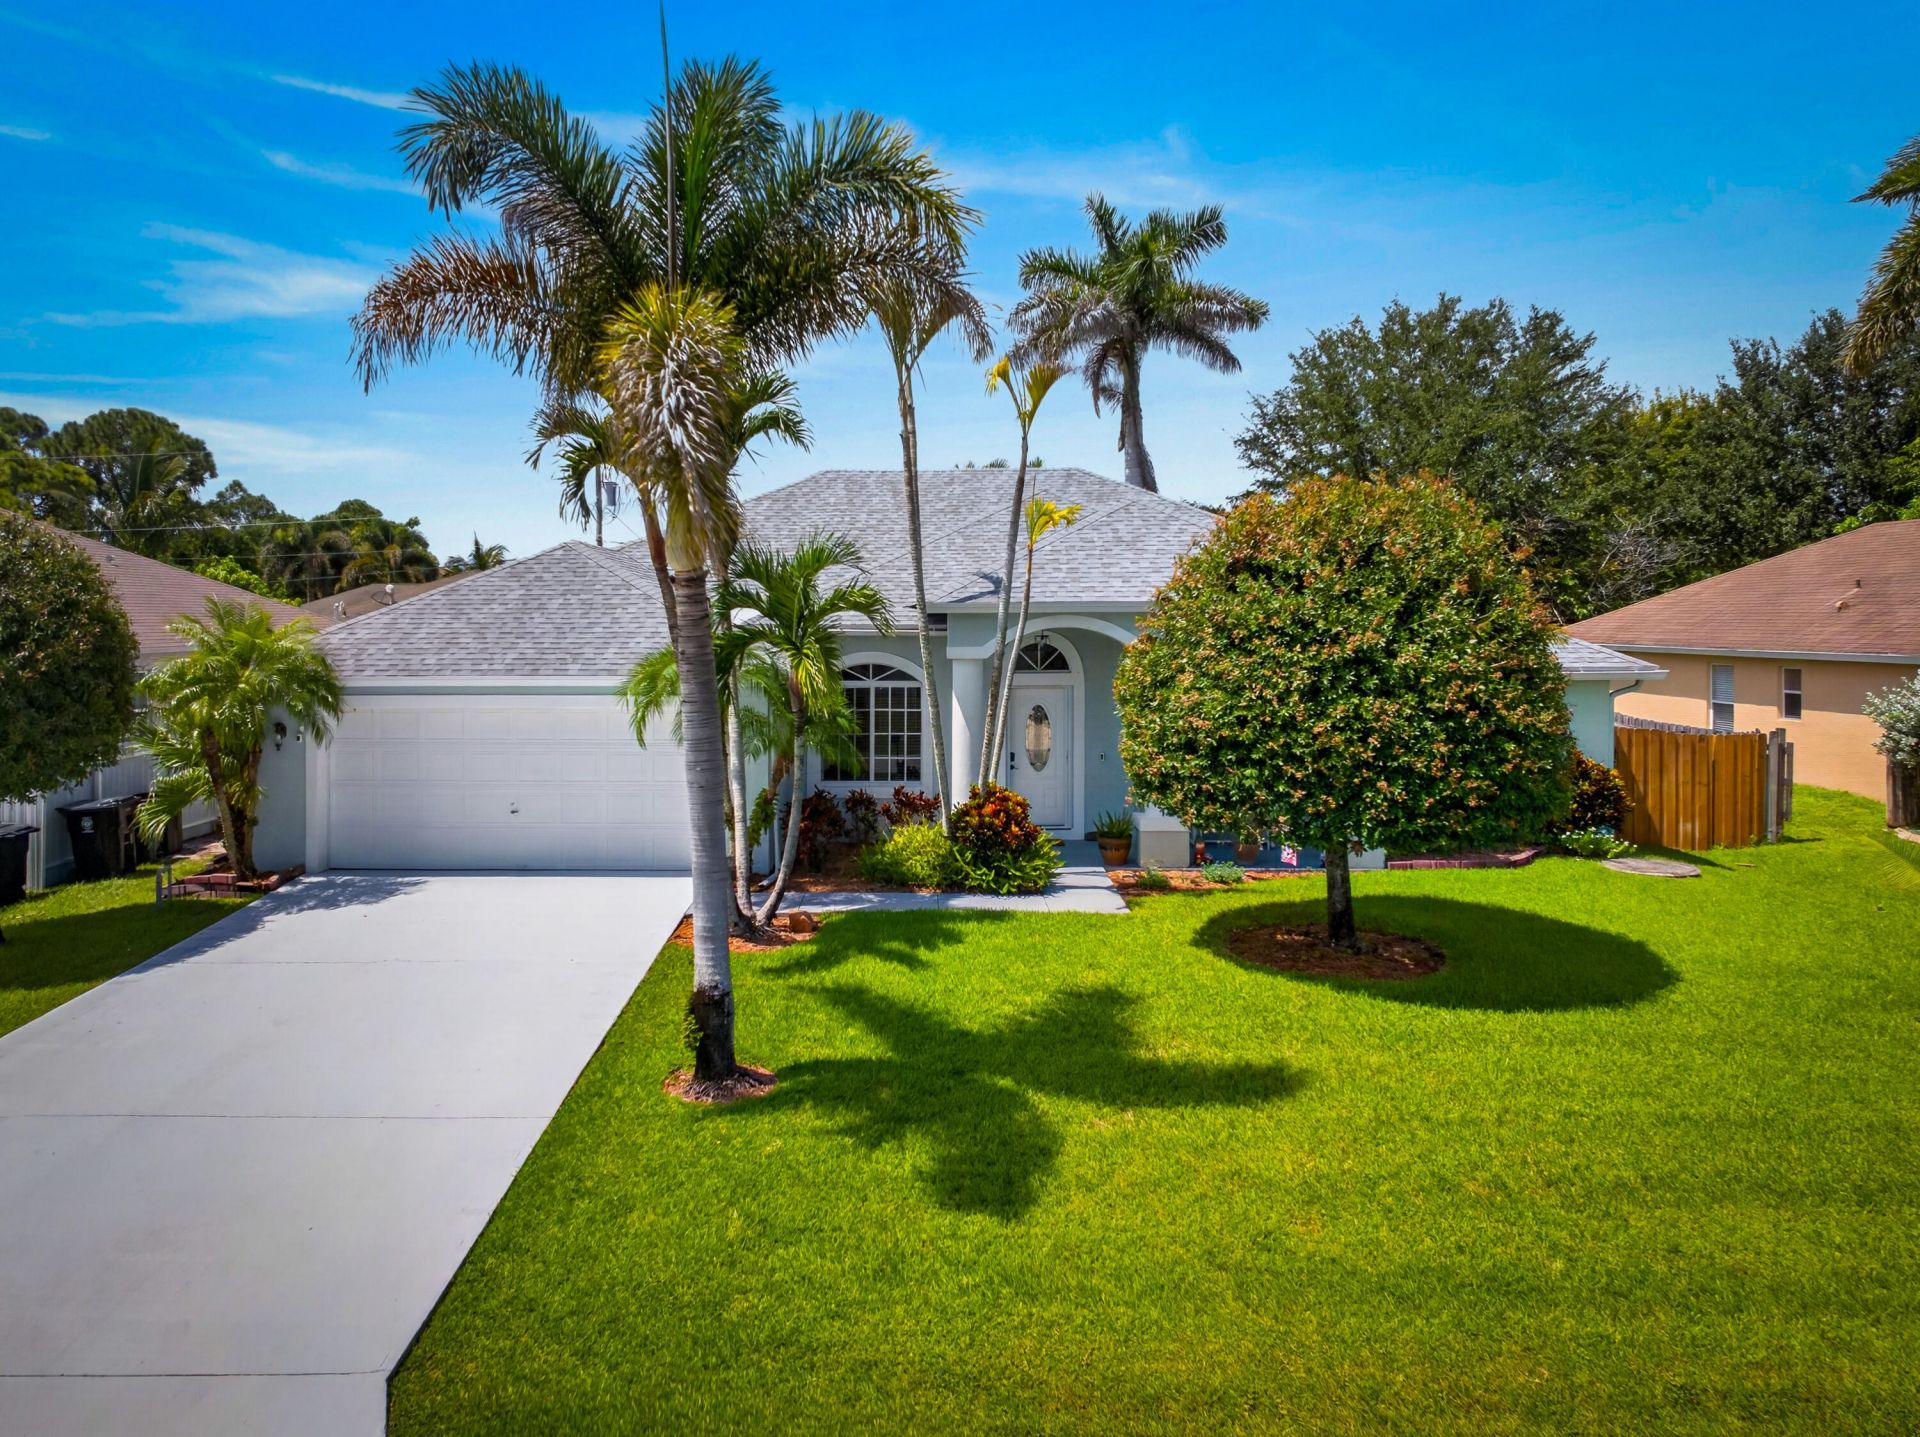
Welcome to this well-maintained 4-bedroom, 2-bath CBS home built by Adams Homes in 2005, offering 1,914 square feet of living space and NO HOA! This spacious home features a newer A/C installed in 2022 and a 2024 roof, providing peace of mind for years to come. Tile flooring flows throughout the home. The master suite offers a private retreat with a spacious bathroom featuring dual sinks. Step outside and enjoy Florida living at its best from the impressive 440-square-foot screened-in porch-perfect for relaxing, entertaining, or enjoying your morning coffee. The fully fenced backyard is beautifully complemented by lush landscaping and a sprinkler system. Located within walking distance to both Rosser Reserve Park and O.L. Peacock Park. This home is ideally situated for outdoor recreation and enjoying the surrounding community. The public library, shopping, restaurants, I-95, and the Florida Turnpike are also conveniently nearby, making commuting and everyday errands a breeze. With a desirable 4-bedroom layout, CBS construction, updated major components, spacious screened porch, fenced yard, and NO HOA, this home offers an excellent combination of comfort, convenience, and value. Don't miss the opportunity to make this property your new home!
Property Features
Property Type: Residential - Single Family
Cooling: Central Air, Ceiling Fan(s), Ridge Vent(s)
Fenced: Yes
Garage: 2 car attached
Heating: Central, Electric, Heat Strip
Home Style: Ranch
Lot Size: 0.23 Acres
Roof Type: Composition, Shingle
Stories: 1.0
Taxes: $7,700
Year Built: 2005
Amenities
Built-in Features
Cathedral Ceiling(s)
High Ceilings
Pantry
Vaulted Ceiling(s)
Walk-In Closet(s)
Bedroom Layout - Split
Cabana Bath
Feature Descriptions
Appliances: Electric Water Heater, Dryer, Disposal, Dishwasher, Electric Range, Ice Maker, Microwave, Oven, Refrigerator, Water Heater, Washer, Range, Freezer
Days on Site: 21
Exterior: Block, Concrete, Stucco, CBS, Concrete Block - With St
Fencing: Back Yard, Fenced, Perimeter, Wood
Flooring: Ceramic Tile, Tile
Furnished: Unfurnished
Guest House Y/N: No
Laundry: Electric Dryer Hookup, Inside, Laundry Room, Washer Hookup
Lot: Many Trees, Room for Pool
Lot: Many Trees, Room for Pool
Other Equipment: DC Well Pump, Irrigation Equipment
Parcel#: 342053006420009
Parking: Concrete, Covered, Driveway, Garage Door Opener, On Street, Garage, Attached Garage, Attached
Parking Notes: Concrete, Covered, Driveway, Garage Door Opener, On St
Patio/Porch: Porch - Screened, Porch
Pets Allowed: Yes, No Restrictions
Restrictions: No Restrictions
Security: yes
Security: Carbon Monoxide Detector(s), Closed Circuit Camera(s), Fire Alarm, Smoke Detector(s), Security System Ow
Sewer: Public Sewer
Sprinkler: Auto Sprinkler, Well Sprinkler
SQFT Living: 1914
Structure Type: House
Total Rooms: 3
Utilities: Cable Available, Electricity Available, Phone Available, Sewer Connected, Underground Utilities, Water Co
Utilities: Cable Available, Electricity Available, Phone Available, Sewer Connected, Underground Utilities, Water Co
Water: Public
Windows: Blinds, Drapes, Arched, Double Hung Metal
Local Schools
High School: Treasure Coast
Middle School: Palm Pointe K-8
Elementary School: Hidden Oaks K-8
Listed By / Shown By
Listed By
Agency Name: Maples Real Estate
Agency Phone: 772-783-2585
Shown By
Agent Name: Michele Mazine
Agent Phone: Cell: (954) 261-5248
Agency Title: Realty 100

Estimate Your Payment
Estimated Payment
$ 1,673.48 per month $912.26 Principal & Interest $641.67 Property Tax $119.55 Homeowner's InsuranceChange Payment Information


Privacy Policy / DMCA Notice / ADA Accessibility


This site is hosted, designed and copyright
© 1994 - 2026 by
Delta Media Group, Inc. -- Patent Pending --
3274 SW Crumpacker Street | MLS# B26075463
This single family home located at 3274 SW Crumpacker Street, Port Saint Lucie, FL 34953 is currently listed for sale with an asking price of $409,900. This property was built in 2005 and has 4 bedrooms and 2 full baths with 2952 sq. ft. SW Crumpacker Street is located in the PORT ST LUCIE SECTION 7 subdivision. Search PORT ST LUCIE SECTION 7 real estate on mmazine.realty100.com today.