MicheleMazine

BEDS2
BATHS2 full
SQUARE FEET1,028
MLS#B26053632
STATUSActive
PROPERTY TYPEResidential - Single Family
SUBDIVISIONRiverland
Property Description
THIS HOME IS A MUST-SEE! Nearly the entire home has been beautifully remodeled, featuring a 2024 A/C system and water heater, new luxury laminate flooring with new subflooring, and a full-size washer and dryer. Move-in ready and packed with valuable upgrades-schedule your private showing today!Located in Riverland, a desirable 55+ waterfront co-op community offering a heated pool, clubhouse, and marina with boat dockage for boats up to 23 feet, subject to availability. Riverland co-op mnnthly fee includes high speed fiber optic cable through hotwire communications plus water, sewer, sewer lawn care and access to all of Riverlands outstanding amenities ie heated pool, shuffleboard and much more.
Property Features
Property Type: Residential - Single Family
Cooling: Central Air, Ceiling Fan(s), Electric
Fenced: Yes
Heating: Central, Electric
Home Style: Traditional
Lot Size: 0.08 Acres
Roof Type: Aluminum, Metal, Other
Stories: 1.0
Taxes: $1,236
Year Built: 1972
Amenities
Kitchen Island
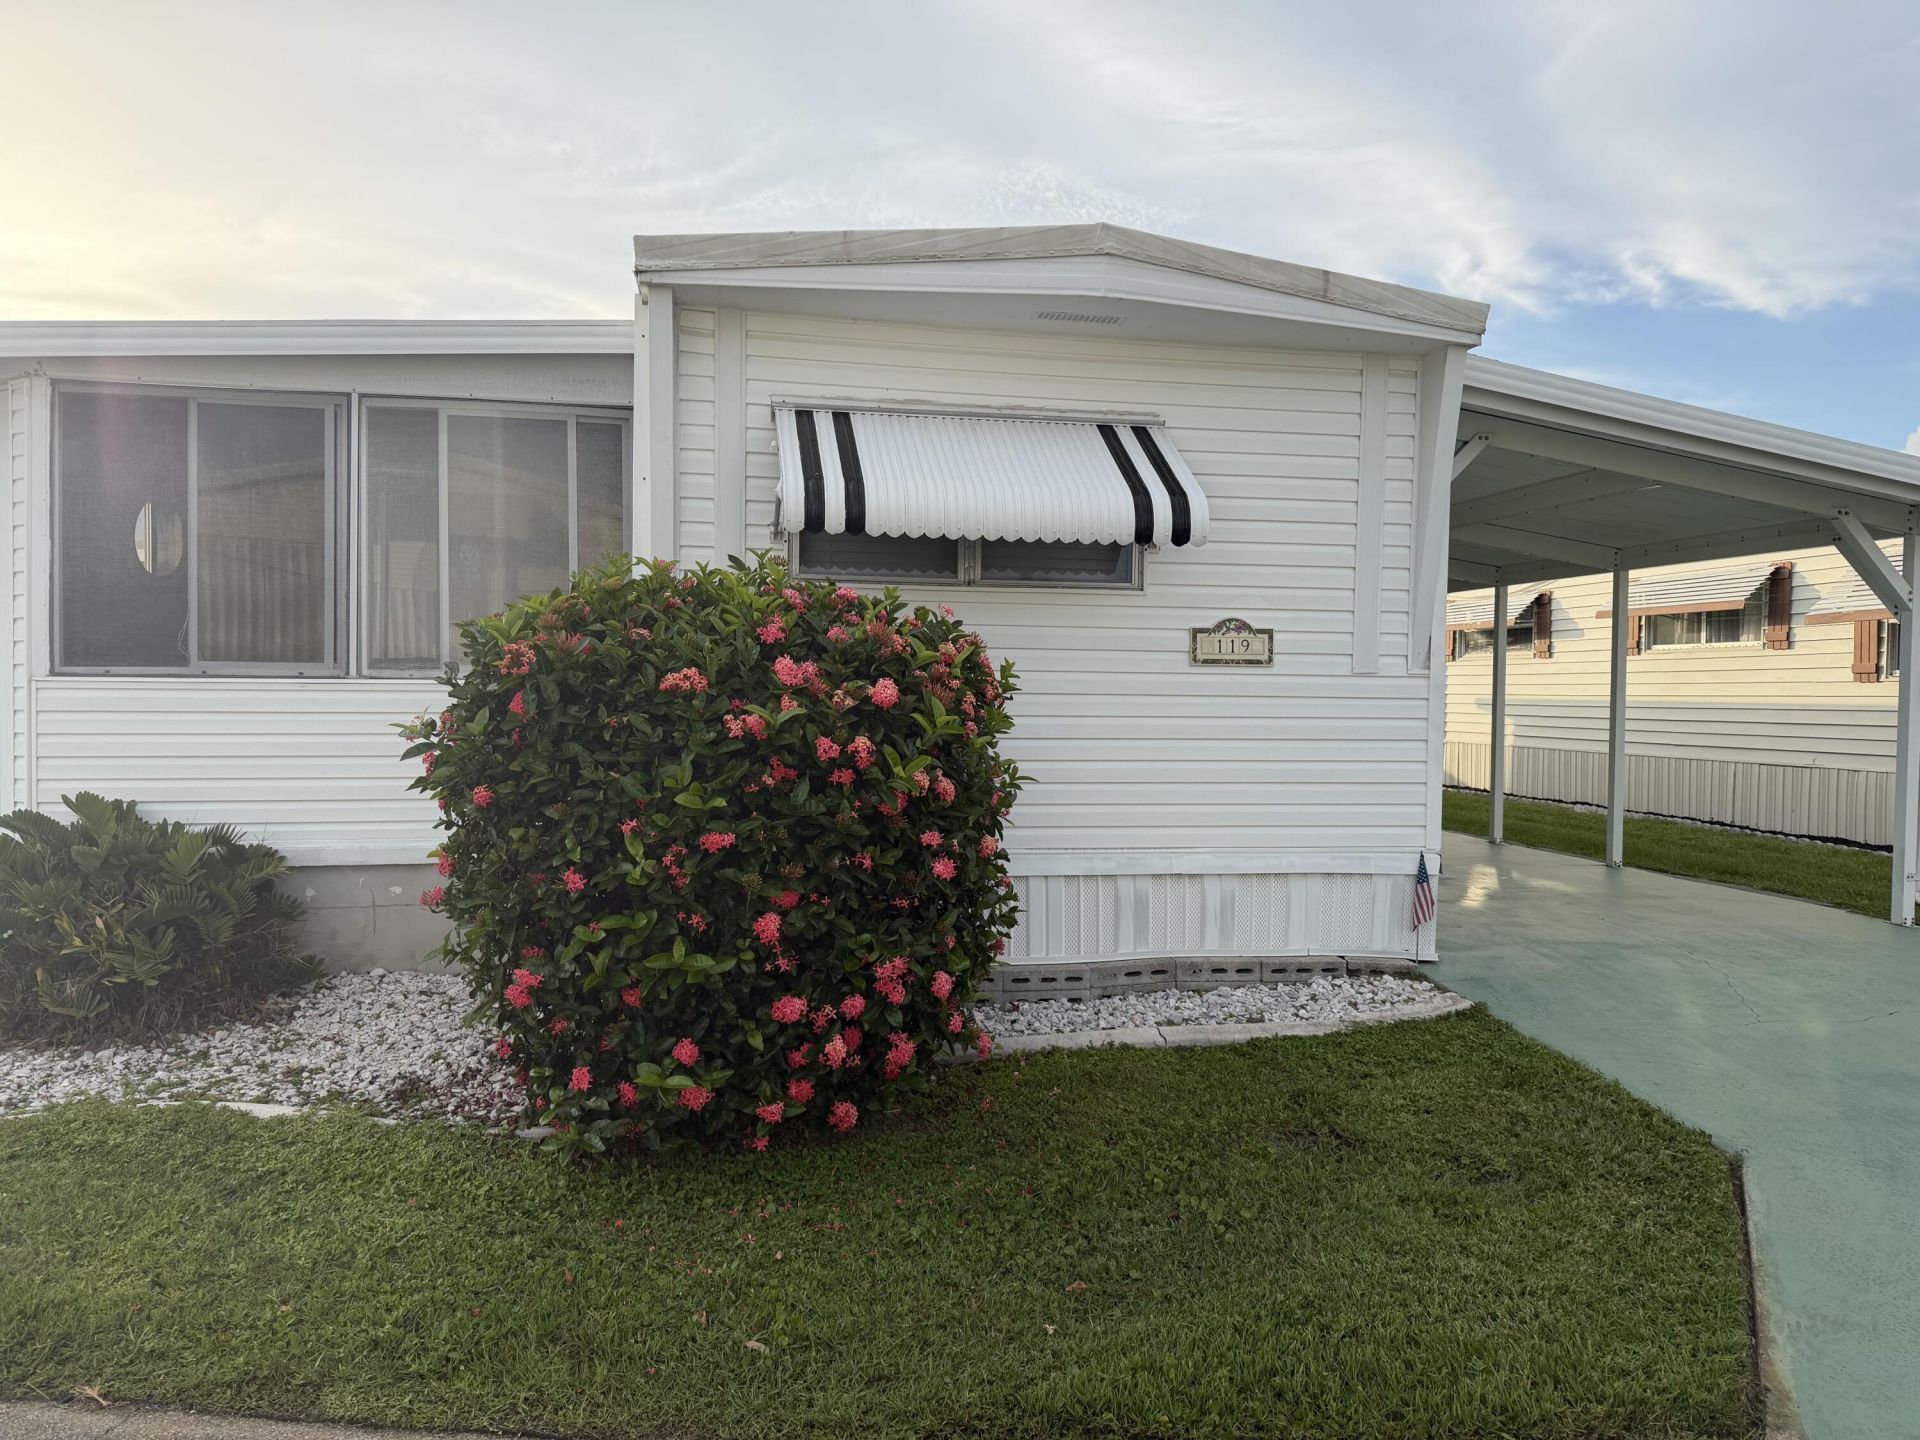
Awning(s)
None
Other
Feature Descriptions
Appliances: Cooktop, Dryer, Dishwasher, Electric Range, Oven, Refrigerator, Washer, Electric Cooktop, Range
Association: Riverland Board
Association Amenities: Clubhouse, Fitness Center, Indoor Pool, Other, Parking, Pool, Shuffleboard Court, Workshop Area, Heated Pool, Internet Included, Kitchen Facilities, Library, Maintained Community, Street Lights, Maintenance
Association Fee Includes: Cable TV, Internet, Maintenance Grounds, Trash, Water, Common Areas, Recreation Facility, Pool Service
Carport Spaces: 2
Exterior: Vinyl Siding, Modular
Fencing: None
Flooring: Laminate
Guest House Y/N: No
HOA Fee: $350/ Monthly
Laundry: Laundry Closet, In Hall, Inside
Lot: Zero Lot Line
Lot: Zero Lot Line
Other Equipment: Call Listing Agent, None
Parcel#: 403841020000011904
Parking: Attached Carport, Concrete, Driveway, Carport
Parking Notes: Attached Carport, Concrete, Driveway, Carport
Pets Allowed: No
Pool: Fenced, Heated, In Ground
Restrictions: Buyer Approval Required, Parking - No Motorcycle
Sewer: Public Sewer
Sprinkler: None
SQFT Living: 1028
Structure Type: House
Swimming Pool: Yes
Total Rooms: 3
Utilities: Cable Available, Sewer Connected, Water Connected
Utilities: Cable Available, Sewer Connected, Water Connected
Water: Public
Waterfront Features: Marina, Other, River Access
Windows: Other
Local Schools
High School: Martin County
Middle School: Dr. David L. Anderson
Elementary School: J.D. Parker
Listed By / Shown By
Listed By
Agency Name: The Keyes Company - Hobe Sound
Agency Phone: 772-236-2943
Shown By
Agent Name: Michele Mazine
Agent Phone: Cell: (954) 261-5248
Agency Title: Realty 100

Estimate Your Payment
Estimated Payment
$ 553.58 per month $398.38 Principal & Interest $103.00 Property Tax $52.21 Homeowner's InsuranceChange Payment Information


Privacy Policy / DMCA Notice / ADA Accessibility


This site is hosted, designed and copyright
© 1994 - 2026 by
Delta Media Group, Inc. -- Patent Pending --
3500 S Kanner Highway, Unit 119 | MLS# B26053632
This single family home located at 3500 S Kanner Highway, Unit 119, Stuart, FL 34994 is currently listed for sale with an asking price of $179,000. This property was built in 1972 and has 2 bedrooms and 2 full baths with 1028 sq. ft. S Kanner Highway, Unit 119 is located in the Riverland subdivision. Search Riverland real estate on mmazine.realty100.com today.