MicheleMazine

BEDS3
BATHS3 full
SQUARE FEET2,362
MLS#OM732389
STATUSActive
PROPERTY TYPERental - Single Family
Property Description
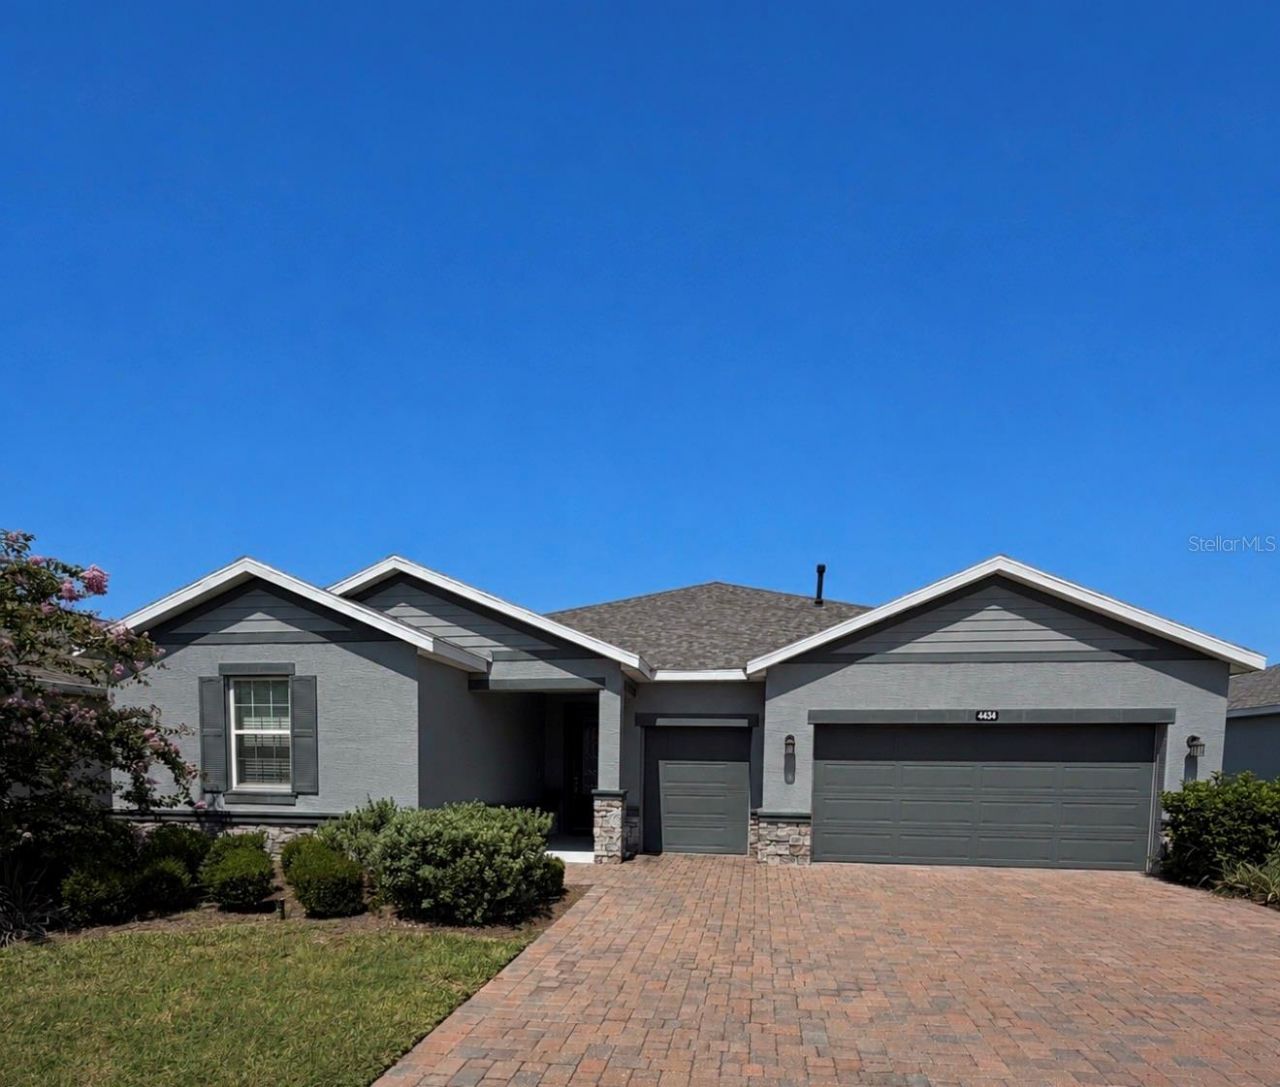
Great opportunity to rent this beautiful furnished modern-style home in one of the most desirable subdivision on the NW side of Ocala, just 8 minutes from the World Equestrian Center(WEC). This spacious property features 3 bedrooms, 3 bathrooms, plus a den perfect for a home office, media room or guest space. Elegant barn doors add character and style to both the den and the guest bathroom. The open-concept floor plan seamlessly combines the kitchen, dinning area and living room, creating a bright and inviting space ideal for entertaining and every day living. The modern kitchen is equipped with stainless steal appliances, ample cabinetry, and a functional layout. The bedrooms are generously sized, including a spacious primary suite and a guest bedroom with its own private bathroom, providing extra comfort and privacy for family or visitors. The home also includes 2-car garage plus a third garage space perfect for parking a golf cart or extra storage. Step outside to enjoy the fenced backyard, perfect for pets, outdoor activities, or relaxing evenings. the community counts with outstanding amenities, beautifully maintained common areas, and convenient access to shopping, dinning, and equestrian events. One of the best features of this part of the subdivision is that is open to all ages and is not restricted to 55+ residents only.
Property Features
Property Type: Rental - Single Family
Cooling: Central Air
Garage: 2 car attached
Heating: Central, Electric
Lot Size: 0.16 Acres
Year Built: 2022
Amenities
Living Room/Dining Room Combo
Open Floorplan
Primary Bedroom Main Floor
Feature Descriptions
Appliances: Dishwasher, Dryer, Electric Water Heater, Exhaust Fan, Microwave, Range, Refrigerator, Washer
Directions: Heading HWY 27 , T/R at the entrance of Ocala preserve, NW 55th Ave. Drive to the round about and take the third exit, NW 53rd Ave Rd. T/L on NW 43rd St. T?r on Nw 54th Terrace. Hpuse is on the left side.
Flood Zone Code: x
HOA Y/N: Yes
Home Warranty Y/N: No
Lot Dimensions: 0.16
Pets Allowed: Dogs OK
Property Attached Y/N: No
Property Sub-Type: Single Family Residence
Showing Instructions: Sentri Lock Box,24 Hour Notice
Water Access Y/N: No
Room Sizes
Primary Bedroom: 16x16
Bathroom 1: 14x5
Listed By / Shown By
Listed By
Agency Name: NEXT GENERATION REALTY OF MARION COUNTY
Agency Contact: 352-342-9730
Shown By
Agent Name: Michele Mazine
Agent Phone: Cell: (954) 261-5248
Agency Title: Realty 100




Member Participants (and their affiliated licensees, if applicable) shall indicate on their websites that IDX information is provided exclusively for consumers’ personal non-commercial use, that it may not be used for any purpose other than to identify prospective properties consumers may be interested in purchasing, that the data is deemed reliable but is not guaranteed by MLS GRID, and that the use of the MLS GRID Data may be subject to an end user license agreement prescribed by the Member Participant’s applicable MLS if any and as amended from time to time. MLS GRID may, at its discretion, require use of other disclaimers as necessary to protect Member Participant, and/or their MLS from liability.
Based on information submitted to the MLS GRID. All data is obtained from various sources and may not have been verified by broker or MLS GRID. Supplied Open House Information is subject to change without notice. All information should be independently reviewed and verified for accuracy. Properties may or may not be listed by the office/agent presenting the information.
Privacy Policy / DMCA Notice / ADA Accessibility


This site is hosted, designed and copyright
© 1994 - 2026 by
Delta Media Group, Inc. -- Patent Pending --
4434 SW 54th Terrace | MLS# OM732389
This property located at 4434 SW 54th Terrace, Ocala, FL 34482 is currently listed for rent with an asking price of $4,800 / Monthly. Search Ocala real estate on mmazine.realty100.com today.