MicheleMazine

BEDS2
BATHS2 full
SQUARE FEET1,040
MLS#B26052429
STATUSActive
PROPERTY TYPEResidential - Mobile Home
SUBDIVISIONPinelake Gardens Estates
Property Description
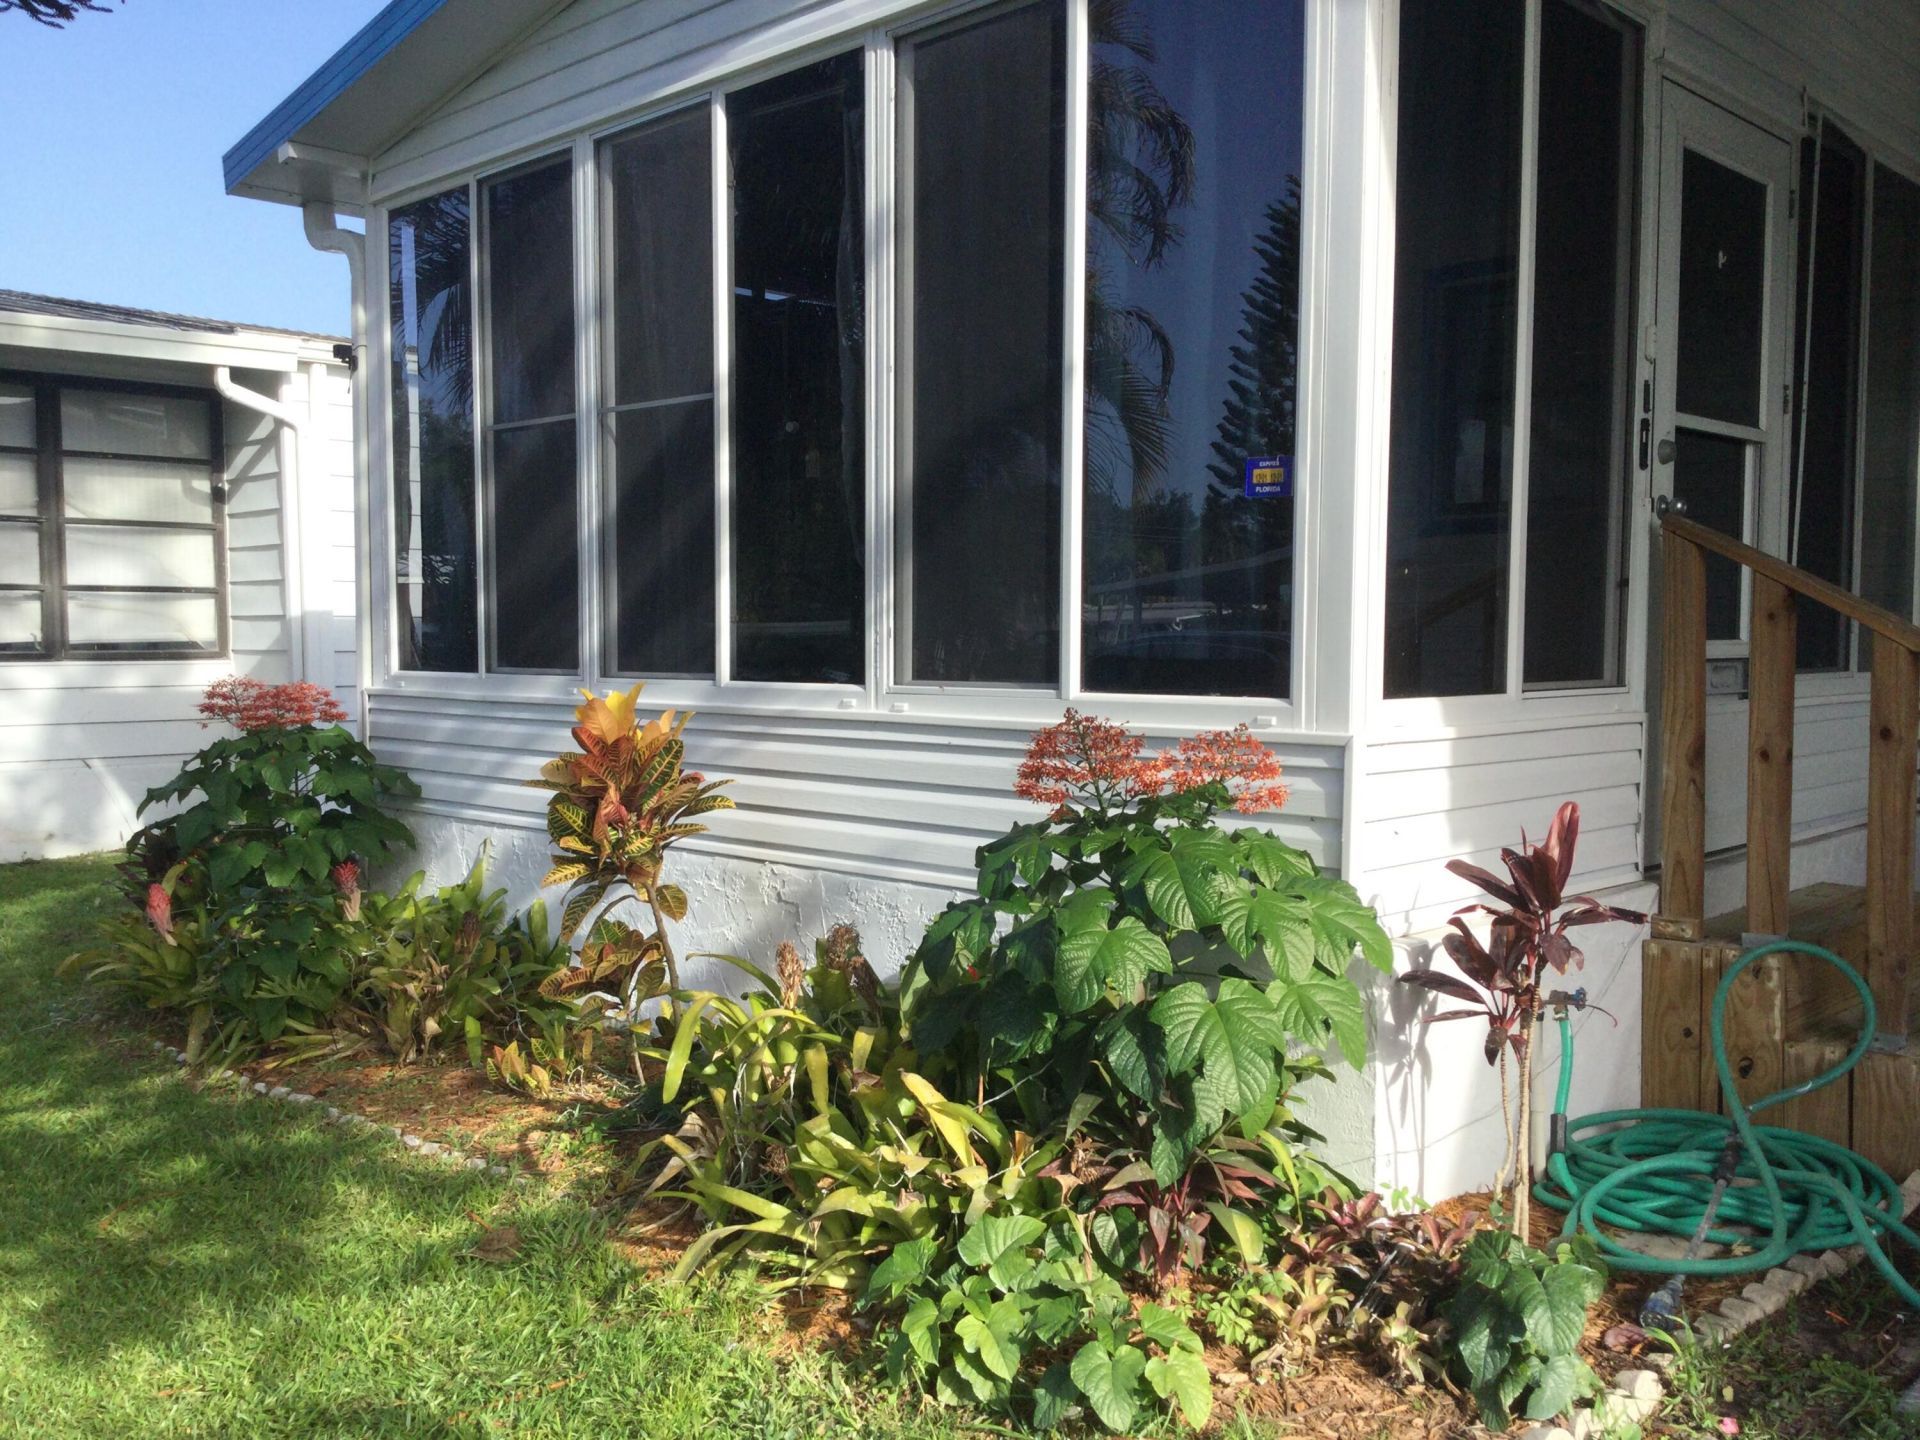
Lovely two bedroom, two bath home in the beautiful Pinelake Gardens & Estates Community. This home features a large screened in patio and an air conditioned Florida Room. Lot rent of $836.25 covers all amenities, taxes and lawn care. This is a 55 plus community. Future residents must be approved by management.
Property Features
Property Type: Residential - Mobile Home
Cooling: Electric, Central Individual
Heating: Central, Electric
Roof Type: Other
Stories: 1.0
Taxes: $0
Year Built: 1989
Amenities
Kitchen Island
Vaulted Ceiling(s)
Storage
Feature Descriptions
Appliances: Electric Water Heater, Dryer, Dishwasher, Electric Range, Microwave, Refrigerator, Water Heater, Washer
Carport Spaces: 1
Days on Site: 3
Exterior: Modular
Fencing: None
Flooring: Laminate, Tile, Vinyl
Laundry: In Carport, Laundry Room
Model Name: SUNC
Other Equipment: None
Parcel#: 363841003000000309
Parking: Attached Carport, Carport
Parking Notes: Attached Carport, Carport
Patio/Porch: Patio - Covered, Patio - Screened, Patio
Pets Allowed: Yes, Pet Restrictions Possible
Restrictions: Lease Restrictions
Sewer: Public Sewer
Sprinkler: None
SQFT Living: 1040
Total Rooms: 6
Utilities: Cable Available, Electricity Available, Sewer Connected, Water Connected
Utilities: Cable Available, Electricity Available, Sewer Connected, Water Connected
Water: Public
Waterfront Features: None
Windows: Other
Room Sizes
Kitchen: 8 X 13.5 Level Main
Living Room: 15 X 13.5 Level Main
Primary Bedroom: 13 X 13.5 Level Main
Dining Room: 8 X 13.5 Level Main
Bedroom 2: 10 X 13.5 Level Main
Florida Room: 12 X 13 Level Main
Local Schools
High School: South Fork
Middle School: Murray
Elementary School: SeaWind
Listed By / Shown By
Listed By
Agency Name: RE/MAX of Stuart
Agency Phone: 772-288-1111
Shown By
Agent Name: Michele Mazine
Agent Phone: Cell: (954) 261-5248
Agency Title: Realty 100

Estimate Your Payment
Estimated Payment
$ 251.72 per month $222.56 Principal & Interest $0.00 Property Tax (data not provided by mls) $29.17 Homeowner's InsuranceChange Payment Information


Privacy Policy / DMCA Notice / ADA Accessibility


This site is hosted, designed and copyright
© 1994 - 2026 by
Delta Media Group, Inc. -- Patent Pending --
4748 SE Balsawood Terrace | MLS# B26052429
This single family home located at 4748 SE Balsawood Terrace, Stuart, FL 34997 is currently listed for sale with an asking price of $100,000. This property was built in 1989 and has 2 bedrooms and 2 full baths with 1040 sq. ft. SE Balsawood Terrace is located in the Pinelake Gardens Estates subdivision. Search Pinelake Gardens Estates real estate on mmazine.realty100.com today.