MicheleMazine

BEDS5
BATHS4 full
SQUARE FEET5,221
MLS#B26059429
STATUSActive
PROPERTY TYPEResidential - Single Family
SUBDIVISIONSAND TRAIL (AKA COPPERLEAF)
Property Description
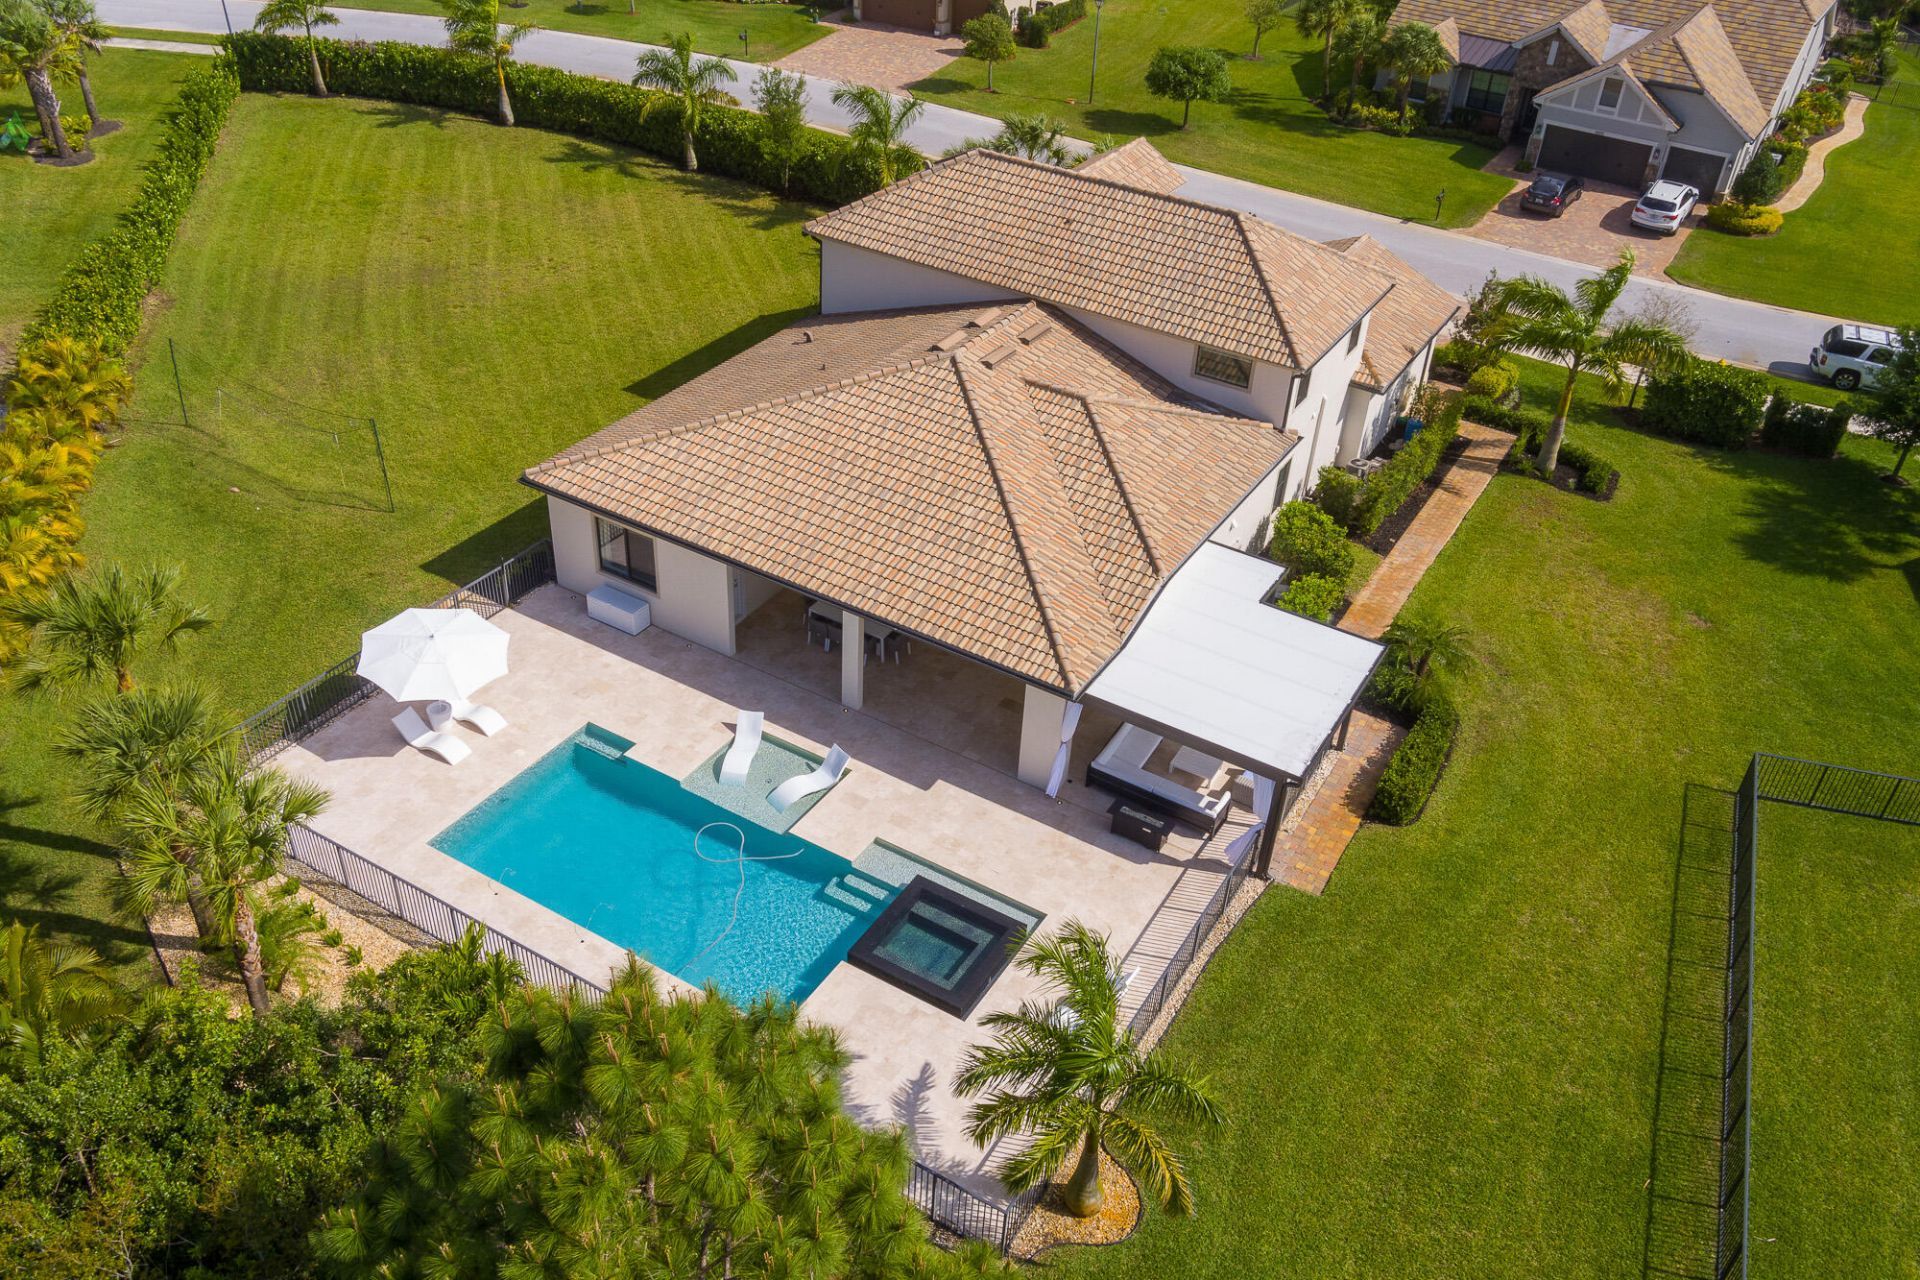
Experience the pinnacle of modern luxury at this architectural standout in Palm City. Spanning over 3,800 square feet of impeccably designed living space, this 5-bedroom, 4-bathroom residence is a masterclass in scale and sophistication. From the sleek three-car garage to the sun-drenched interiors, every inch of this home is curated for a high-end lifestyle. The main level features a dedicated executive office, while the upper floor reveals a massive, versatile loft-perfect for a media lounge or creative studio. The heart of the home flows effortlessly into the ultimate outdoor sanctuary. Set on a rare, oversized lot, the backyard is a private resort designed for the host who demands the best. An expansive custom pool and integrated hot tub serve as the centerpiece, flanked by a professional-grade outdoor kitchen and multiple lounging zones. Whether hosting large-scale events or enjoying quiet evenings under the stars, the indoor-outdoor synergy is unmatched. Beyond the aesthetics, the home is equipped with premium upgrades, including a whole-house water filtration system for total peace of mind. Perfectly positioned near world-class golf, boutique shopping, and waterfront dining, this property offers a seamless blend of tranquility and modern convenience. This is more than a home; it's a lifestyle statement on Sensation Street.
Property Features
Property Type: Residential - Single Family
Cooling: Central Air, Ceiling Fan(s), Electric
Fenced: Yes
Garage: 3 car attached
Heating: Central, Electric, Heat Pump, Zoned
Home Style: Mediterranean
Lot Size: 0.62 Acres
Roof Type: Barrel
Stories: 2.0
Taxes: $19,109
Year Built: 2016
Amenities
Built-in Features
Cathedral Ceiling(s)
Entrance Foyer
High Ceilings
Kitchen Island
Pantry
Vaulted Ceiling(s)
Walk-In Closet(s)
Custom Mirrors
Pull Down Stairs
Upstairs Living Area
Outdoor Shower
Custom Lighting
Summer Kitchen
Feature Descriptions
Appliances: Electric Water Heater, Cooktop, Dryer, Disposal, Dishwasher, Electric Range, Microwave, Oven, Refrigerator, Water Heater, Washer, Electric Cooktop
Association: First Service Residential
Association Amenities: Basketball Court, Clubhouse, Fitness Center, Golf Course, Game Room, Management, Pool, Spa/Hot Tub, Tennis Court(s), Manager On Site, Community Room, Pickleball Court(s), Street Lights
Association Fee Includes: Security, Trash, Common Areas, Recreation Facility, Pool Service
Days on Site: 6
Exterior: Stucco, CBS
Fencing: Fenced
Flooring: Ceramic Tile, Laminate
Furnished: Unfurnished
HOA Fee: $293/ Monthly
Hot Tub: Yes
Laundry: Inside, Washer Hookup
Lot: Sidewalks
Lot: Sidewalks
Parcel#: 023840002000016100
Parking: Garage Door Opener, Garage, Attached Garage
Parking Notes: Garage Door Opener, Garage, Attached Garage
Patio/Porch: Patio - Open, Porch - Open, Deck, Patio, Porch
Pets Allowed: Yes, Breed Restrictions, Pet Restrictions Possible
Pool: Gunite, Heated, In Ground, Pool Sweep, Salt Water, Chlorination - Auto
Restrictions: Buyer Approval Required, Parking - No Boat, Parking - No Commercial Vehicles, Parking - No RV
Security: yes
Security: Fire Alarm, Smoke Detector(s), Security System, Gated - No Guard
Sewer: Public Sewer
Spa: Yes
Spa: Heated
Special View Info: Pool, Lake, Pond
Sprinkler: Auto Sprinkler, Well Sprinkler, Zoned Sprinkler
SQFT Living: 3851
Structure Type: House
Swimming Pool: Yes
Total Rooms: 9
Utilities: Cable Available, Sewer Available, Underground Utilities, Water Available
Utilities: Cable Available, Sewer Available, Underground Utilities, Water Available
Water: Public
Waterfront Features: Lake Front, Pond
Windows: Blinds, Drapes, Sliding
Room Sizes
Living Room: 22.8 X 22.6 Level Main
Kitchen: 13 X 18 Level Main
Primary Bedroom: 14.5 X 18.1 Level Main
Loft: 11.4 X 24.6 Level Second
Family Room: 11.3 X 11.11 Level Main
Bedroom 3: 11.11 X 12.6 Level First
Bedroom 2: 11.5 X 15.4 Level Main
Bedroom 4: 10 X 13.6 Level Second
Bedroom 5: 11.2 X 11.9 Level Second
Local Schools
High School: Martin County
Middle School: Hidden Oaks
Elementary School: Citrus Grove (Martin)
Listed By / Shown By
Listed By
Agency Name: Compass Florida LLC
Agency Phone: 561-285-4794
Shown By
Agent Name: Michele Mazine
Agent Phone: Cell: (954) 261-5248
Agency Title: Realty 100

Estimate Your Payment
Estimated Payment
$ 4,990.68 per month $3,004.51 Principal & Interest $1,592.42 Property Tax $393.75 Homeowner's InsuranceChange Payment Information


Privacy Policy / DMCA Notice / ADA Accessibility


This site is hosted, designed and copyright
© 1994 - 2026 by
Delta Media Group, Inc. -- Patent Pending --
4952 SW Sensation Street | MLS# B26059429
This single family home located at 4952 SW Sensation Street, Palm City, FL 34990 is currently listed for sale with an asking price of $1,350,000. This property was built in 2016 and has 5 bedrooms and 4 full baths with 5221 sq. ft. SW Sensation Street is located in the SAND TRAIL (AKA COPPERLEAF) subdivision. Search SAND TRAIL (AKA COPPERLEAF) real estate on mmazine.realty100.com today.