MicheleMazine

BEDS4
BATHS3 full
SQUARE FEET3,851
MLS#B26093916
STATUSActive
PROPERTY TYPEResidential - Single Family
SUBDIVISIONEVERGLADE SUGAR LAND CO
Property Description
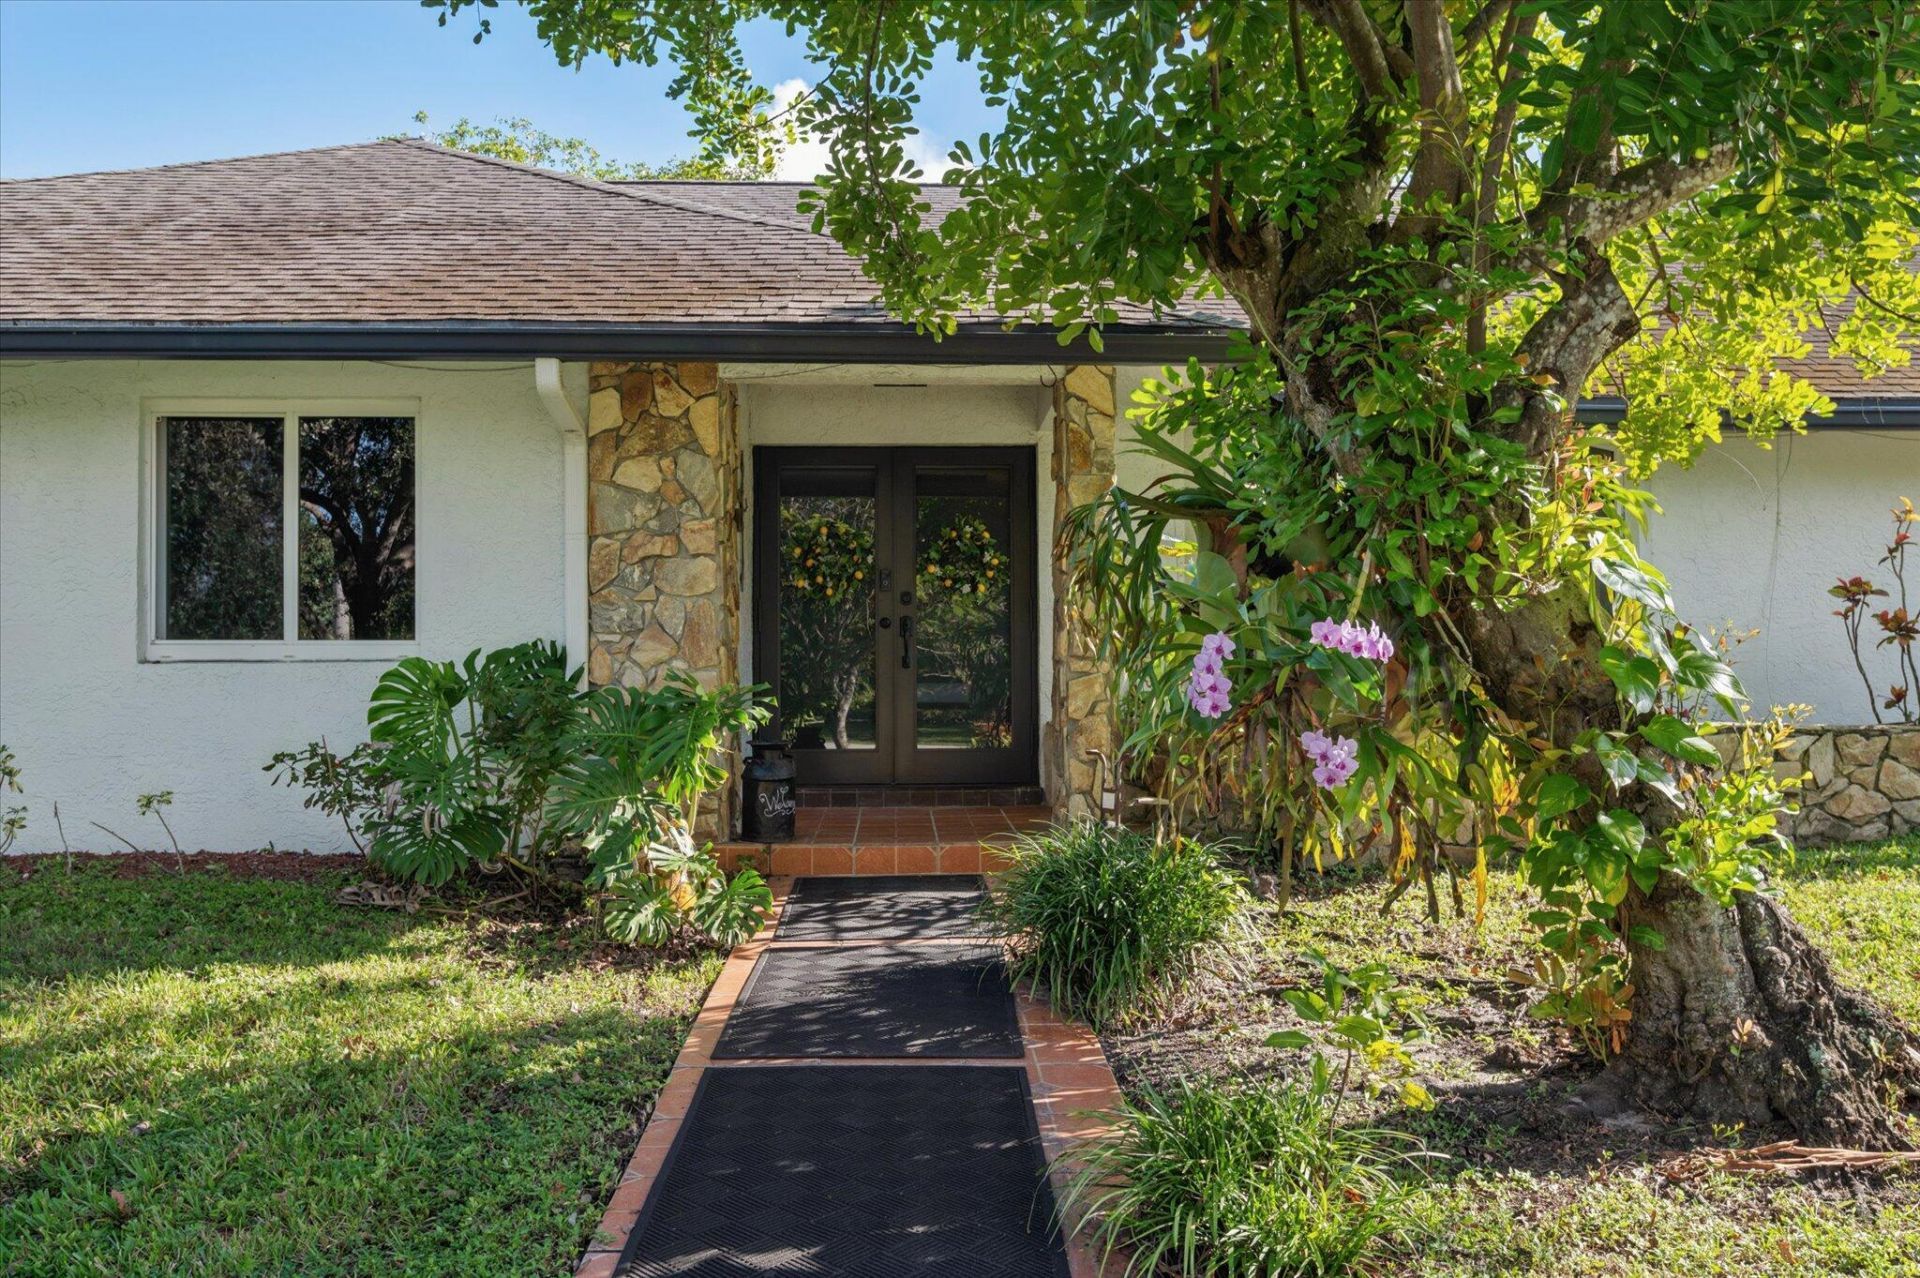
Rare opportunity to own in an exclusive equestrian community..... CALDER FARMS! This ranch style home sits on a builders acre and offers 4 bedrooms, 3 bathrooms, and nearly 3000 sq ft. Wide open floor plan with high ceilings, fireplace and an extra large,fully remodeled fabulous kitchen with 2 islands, coffee bar AND wet bar! Separate formal living room and dining room. Perfect for entertaining with a huge waterfront screened in pool/ patio area with a bar AND a spectacular view of the water and the world famous Hard Rock Guitar!!Enormous master suite that includes 2 walk in closets and dual side sinks . Brand new hurricane impact windows and doors throughout.A 2.5-car garage adds substantial storage as well as a sprawling driveway with parking for at least 10 cars! Stables available. BETWEEN GRIFFIN AND STIRLING OFF OF 70 AVE THEN TO 55TH STREET (CALDER FARMS
Property Features
Property Type: Residential - Single Family
Cooling: Central Air, Ceiling Fan(s)
Fenced: Yes
Garage: 2.5 car attached
Heating: Central
Home Style: Ranch
Lot Size: 0.81 Acres
Roof Type: Shingle
Stories: 1.0
Taxes: $9,141
Year Built: 1987
Amenities
Bar
Entrance Foyer
High Ceilings
Kitchen Island
Pantry
Wet Bar
Walk-In Closet(s)
Closet Cabinetry
Roman Tub
Cabana Bath
Courtyard
Garden
Feature Descriptions
Appliances: Electric Water Heater, Dryer, Disposal, Dishwasher, Microwave, Oven, Refrigerator, Water Heater, Washer, Wine Refrigerator
Association Amenities: None
Association Fee Includes: Maintenance Structure
Days on Site: 4
Exterior: Concrete
Fencing: Back Yard, Chain Link, Fenced, Full
Fireplace: Wood Burning
Flooring: Engineered Wood
Furnished: Unfurnished
Guest House Y/N: No
HOA Fee: $800/ Annually
Horse Amenities: Boarding Facilities, Community Stalls
Laundry: Laundry Room, Sink
Lot: Oversized Lot
Lot: Oversized Lot
Parcel#: 504134040040
Parking: Circular Driveway, Garage, Attached Garage
Parking Notes: Circular Driveway, Garage, Attached Garage
Patio/Porch: Patio - Screened, Porch - Open, Deck, Patio, Porch
Pets Allowed: Yes, No Restrictions
Pool: In Ground, Screen Enclosure
Restrictions: No Restrictions
Security: yes
Security: Closed Circuit Camera(s), Fire Alarm, Security System
Sewer: Septic Tank
Special View Info: Water, Canal
Sprinkler: Auto Sprinkler
SQFT Living: 2689
Structure Type: House
Swimming Pool: Yes
Total Rooms: 3
Utilities: Cable Available, Electricity Connected, Water Connected
Utilities: Cable Available, Electricity Connected, Water Connected
Water: Public
Waterfront Features: Other, Canal Front, Canal Width 1-80 Feet
Windows: Bay Window(s), ENERGY STAR Qualified Windows, Sliding
Local Schools
High School: Hollywood Hills
Middle School: Driftwood
Elementary School: Silver Ridge
Listed By / Shown By
Listed By
Agency Name: Hollywood Beach Realty Inc
Agency Phone: 754-204-7529
Shown By
Agent Name: Michele Mazine
Agent Phone: Cell: (954) 261-5248
Agency Title: Realty 100

Estimate Your Payment
Estimated Payment
$ 4,273.29 per month $3,104.67 Principal & Interest $761.75 Property Tax $406.88 Homeowner's InsuranceChange Payment Information


Privacy Policy / DMCA Notice / ADA Accessibility


This site is hosted, designed and copyright
© 1994 - 2026 by
Delta Media Group, Inc. -- Patent Pending --
5500 SW 67th Terrace | MLS# B26093916
This single family home located at 5500 SW 67th Terrace, Davie, FL 33314 is currently listed for sale with an asking price of $1,395,000. This property was built in 1987 and has 4 bedrooms and 3 full baths with 3851 sq. ft. SW 67th Terrace is located in the EVERGLADE SUGAR LAND CO subdivision. Search EVERGLADE SUGAR LAND CO real estate on mmazine.realty100.com today.