MicheleMazine

BEDS2
BATHS2 full
SQUARE FEET1,042
MLS#A4702862
STATUSActive
PROPERTY TYPEResidential - Condominium
SUBDIVISIONTERRACES 1 OF TARA
Property Description
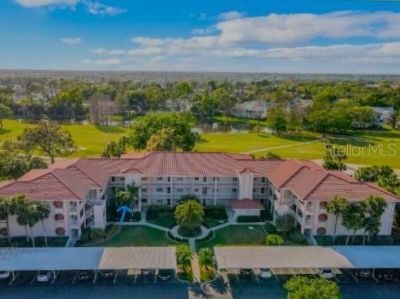
GOLF COURSE LIVING FOR $159,000 - WITH A CLASS A GOLF MEMBERSHIP! Here is an exceptional opportunity to enjoy the Tara Golf & Country Club lifestyle at a remarkable price. This furnished 2-bedroom, 2-bath condominium is located on the first floor for easy access and offers the Florida view everyone wants - golf course and lake views right outside your lanai. The glass-enclosed lanai, complete with exterior screens, gives you a comfortable place to enjoy the view in every season. Inside, luxury vinyl flooring flows throughout, and the furniture and appliances remain, making this an easy Florida home, seasonal retreat or golf getaway. But the real story here is the lifestyle.Ownership includes a Class A membership in Tara Golf & Country Club, home to an 18-hole championship golf course along with clubhouse dining, fitness, tennis, pickleball, pool and an active calendar of social activities. And golfers get an added bonus: Tara's affiliation with Hampton Golf provides access to a reciprocal golf program at participating Hampton Golf courses - giving you even more places to play when you travel. Tara's convenient location puts shopping, dining, University Town Center, I-75, Sarasota-Bradenton International Airport and the Gulf Coast beaches within easy reach. This isn't simply an affordable Florida condo - it's an opportunity to own the golf and country club lifestyle at a price that is increasingly hard to find . . .
Property Features
Property Type: Residential - Condominium
Cooling: Central Air
Heating: Electric
Home Style: Contemporary, Florida
Lot Size: 1.25 Acres
Roof Type: Tile
Stories: 3.0
Taxes: $1,938
Year Built: 1989
Amenities
Built-in Features
Ceiling Fans(s)
Eat-in Kitchen
Elevator
Living Room/Dining Room Combo
Open Floorplan
Primary Bedroom Main Floor
Solid Surface Counters
Thermostat
Walk-In Closet(s)
Window Treatments
Awning(s)
Lighting
Outdoor Grill
Private Entrance
Rain Gutters
Shade Shutter(s)
Sliding Doors
Storage
Tennis Court(s)
Feature Descriptions
Accessibility Features: Accessible Approach with Ramp, Central Living Area
Appliances: Dishwasher, Disposal, Dryer, Electric Water Heater, Ice Maker, Microwave, Range, Range Hood, Refrigerator, Washer
Community Features: Buyer Approval Required, Clubhouse, Deed Restrictions, Fitness Center, Golf Carts OK, Golf, Street Lights
Condo Fee: $1435/ Quarterly
Directions: Exit from I-75 via exist #17, HWY 70. Go West. Take the first left onto Tara Blvd. At the new Pickleball Courts on your right, take a right on Stone River Road to The Terraces on your right. Take a right into the comples, and follow the circle to
Exterior: Block
Flood Zone Code: X
Flooring: Luxury Vinyl
Foundation: Slab
HOA Fee: 547.62/ Monthly
HOA Y/N: Yes
Home Warranty Y/N: No
Lot Dimensions: 1.25
Number of Pets: 1
Other Equipment: Irrigation Equipment, Private Entrance
Ownership: Condominium
Parking: Covered, Ground Level, Guest
Parking Notes: Covered, Ground Level, Guest
Patio/Porch: Enclosed, Rear Porch, Screened
Pets Allowed: Cats OK, Dogs OK
Pets Restrictions: Please check most recent documents from condo and other associations as well as country restrictions regarding pets. Manatee County requires pets be on leash.
Pets Size: Small (16-35 Lbs.)
Property Attached Y/N: No
Property Sub-Type: Condominium
Sewer: Public Sewer
Showing Instructions: Supra Lock Box, Appointment Only, See Remarks, ShowingTime
Special Sale Provisions: None
Utilities: BB/HS Internet Available, Cable Available, Cable Connected, Electricity Available, Electricity Connected, Fire Hydrant, Phone Available, Public, Sewer Available, Sewer Connected, Underground Utilities, Water Available, Water Connected
Vegetation: Mature Landscaping, Oak Trees, Trees/Landscaped, Wooded
Water: Public
Water Access Y/N: No
Water View: Pond
Windows: Blinds, Drapes, Rods, Shades, Window Treatments
Zoning: PDR/WPE/
Room Sizes
Kitchen: 14x9
Living Room: 13x13
Primary Bedroom: 15x14
Listed By / Shown By
Listed By
Agency Name: WAGNER REALTY
Agency Contact: 941-727-2800
Shown By
Agent Name: Michele Mazine
Agent Phone: Cell: (954) 261-5248
Agency Title: Realty 100

Estimate Your Payment
Estimated Payment
$ 561.74 per month $353.87 Principal & Interest $161.50 Property Tax $46.38 Homeowner's InsuranceChange Payment Information



Member Participants (and their affiliated licensees, if applicable) shall indicate on their websites that IDX information is provided exclusively for consumers’ personal non-commercial use, that it may not be used for any purpose other than to identify prospective properties consumers may be interested in purchasing, that the data is deemed reliable but is not guaranteed by MLS GRID, and that the use of the MLS GRID Data may be subject to an end user license agreement prescribed by the Member Participant’s applicable MLS if any and as amended from time to time. MLS GRID may, at its discretion, require use of other disclaimers as necessary to protect Member Participant, and/or their MLS from liability.
Based on information submitted to the MLS GRID. All data is obtained from various sources and may not have been verified by broker or MLS GRID. Supplied Open House Information is subject to change without notice. All information should be independently reviewed and verified for accuracy. Properties may or may not be listed by the office/agent presenting the information.
Privacy Policy / DMCA Notice / ADA Accessibility


This site is hosted, designed and copyright
© 1994 - 2026 by
Delta Media Group, Inc. -- Patent Pending --
6501 Stone River Road , Unit 104 | MLS# A4702862
This condo located at 6501 Stone River Road , Unit 104, Bradenton, FL 34203 is currently listed for sale with an asking price of $159,000. This property was built in 1989 and has 2 bedrooms and 2 full baths with 1042 sq. ft. Stone River Road , Unit 104 is located in the TERRACES 1 OF TARA subdivision. Search TERRACES 1 OF TARA real estate on mmazine.realty100.com today.