MicheleMazine

BEDS3
BATHS2 full
SQUARE FEET2,156
MLS#B26048950
STATUSActive
PROPERTY TYPEResidential - Single Family
SUBDIVISIONMARION OAKS UNIT 10
Property Description
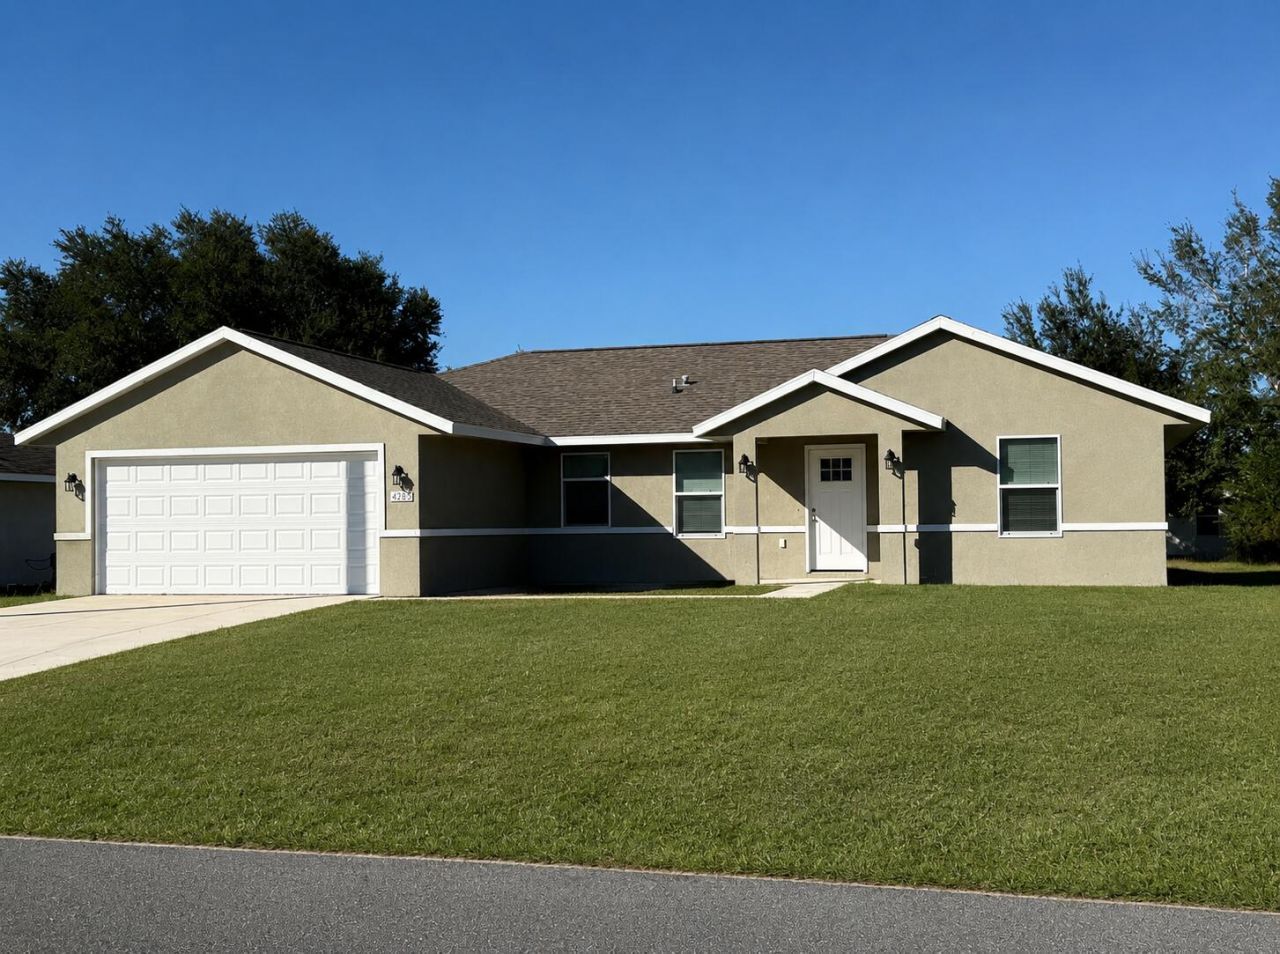
Welcome to your almost-new home in the highly desirable community of Marion Oaks! This immaculate, newly constructed single-family residence (2023) features a solid concrete block structure, offering a modern and functional floor plan with 3 spacious bedrooms, 2 full bathrooms, and an attached 2-car garage across 1,508 total sq. ft. Situated on a generous 0.23-acre lot complete with an integrated irrigation system, the property comes equipped with central air conditioning, public sewer access, and essential appliances (washer and dryer included). Best of all, you can enjoy total freedom with no HOA fees or restrictions ($0). Don't miss this exceptional, move-in-ready opportunity in one of Ocala's fastest-growing areas.
Property Features
Property Type: Residential - Single Family
Cooling: Ceiling Fan(s), Central Individual
Garage: 2 car attached
Heating: Central
Home Style: Ranch
Lot Size: 0.23 Acres
Roof Type: Shingle
Stories: 1.0
Taxes: $4,506
Year Built: 2023
Amenities
High Ceilings
Kitchen Island
Pantry
Vaulted Ceiling(s)
Walk-In Closet(s)
Feature Descriptions
Accessibility: Accessible Doors
Appliances: Dryer, Electric Range, Ice Maker, Microwave, Oven, Refrigerator, Range
Exterior: Stucco, CBS
Flooring: Tile, Wood
Parcel#: 8010089421
Parking: Driveway, Garage, Attached Garage, Attached
Parking Notes: Driveway, Garage, Attached Garage, Attached
Pets Allowed: Yes, No Restrictions
Restrictions: No Restrictions
Security: Smoke Detector(s)
Sewer: Public Sewer
SQFT Living: 1529
Structure Type: House
Total Rooms: 3
Utilities: Electricity Available, Sewer Available
Utilities: Electricity Available, Sewer Available
Water: Public
Listed By / Shown By
Listed By
Agency Name: LPT Realty, LLC
Agency Phone: 877-366-2213
Shown By
Agent Name: Michele Mazine
Agent Phone: Cell: (954) 261-5248
Agency Title: Realty 100

Estimate Your Payment
Estimated Payment
$ 1,080.33 per month $623.16 Principal & Interest $375.50 Property Tax $81.67 Homeowner's InsuranceChange Payment Information


Privacy Policy / DMCA Notice / ADA Accessibility


This site is hosted, designed and copyright
© 1994 - 2026 by
Delta Media Group, Inc. -- Patent Pending --
6823 SW 129th Street | MLS# B26048950
This single family home located at 6823 SW 129th Street, Ocala, FL 34473 is currently listed for sale with an asking price of $280,000. This property was built in 2023 and has 3 bedrooms and 2 full baths with 2156 sq. ft. SW 129th Street is located in the MARION OAKS UNIT 10 subdivision. Search MARION OAKS UNIT 10 real estate on mmazine.realty100.com today.