MicheleMazine

BEDS4
BATHS2 full
SQUARE FEET1,524
MLS#B26091821
STATUSActive
PROPERTY TYPEResidential - Single Family
SUBDIVISIONNORTH LAUDERDALE VILLAGE SEC 4
Property Description
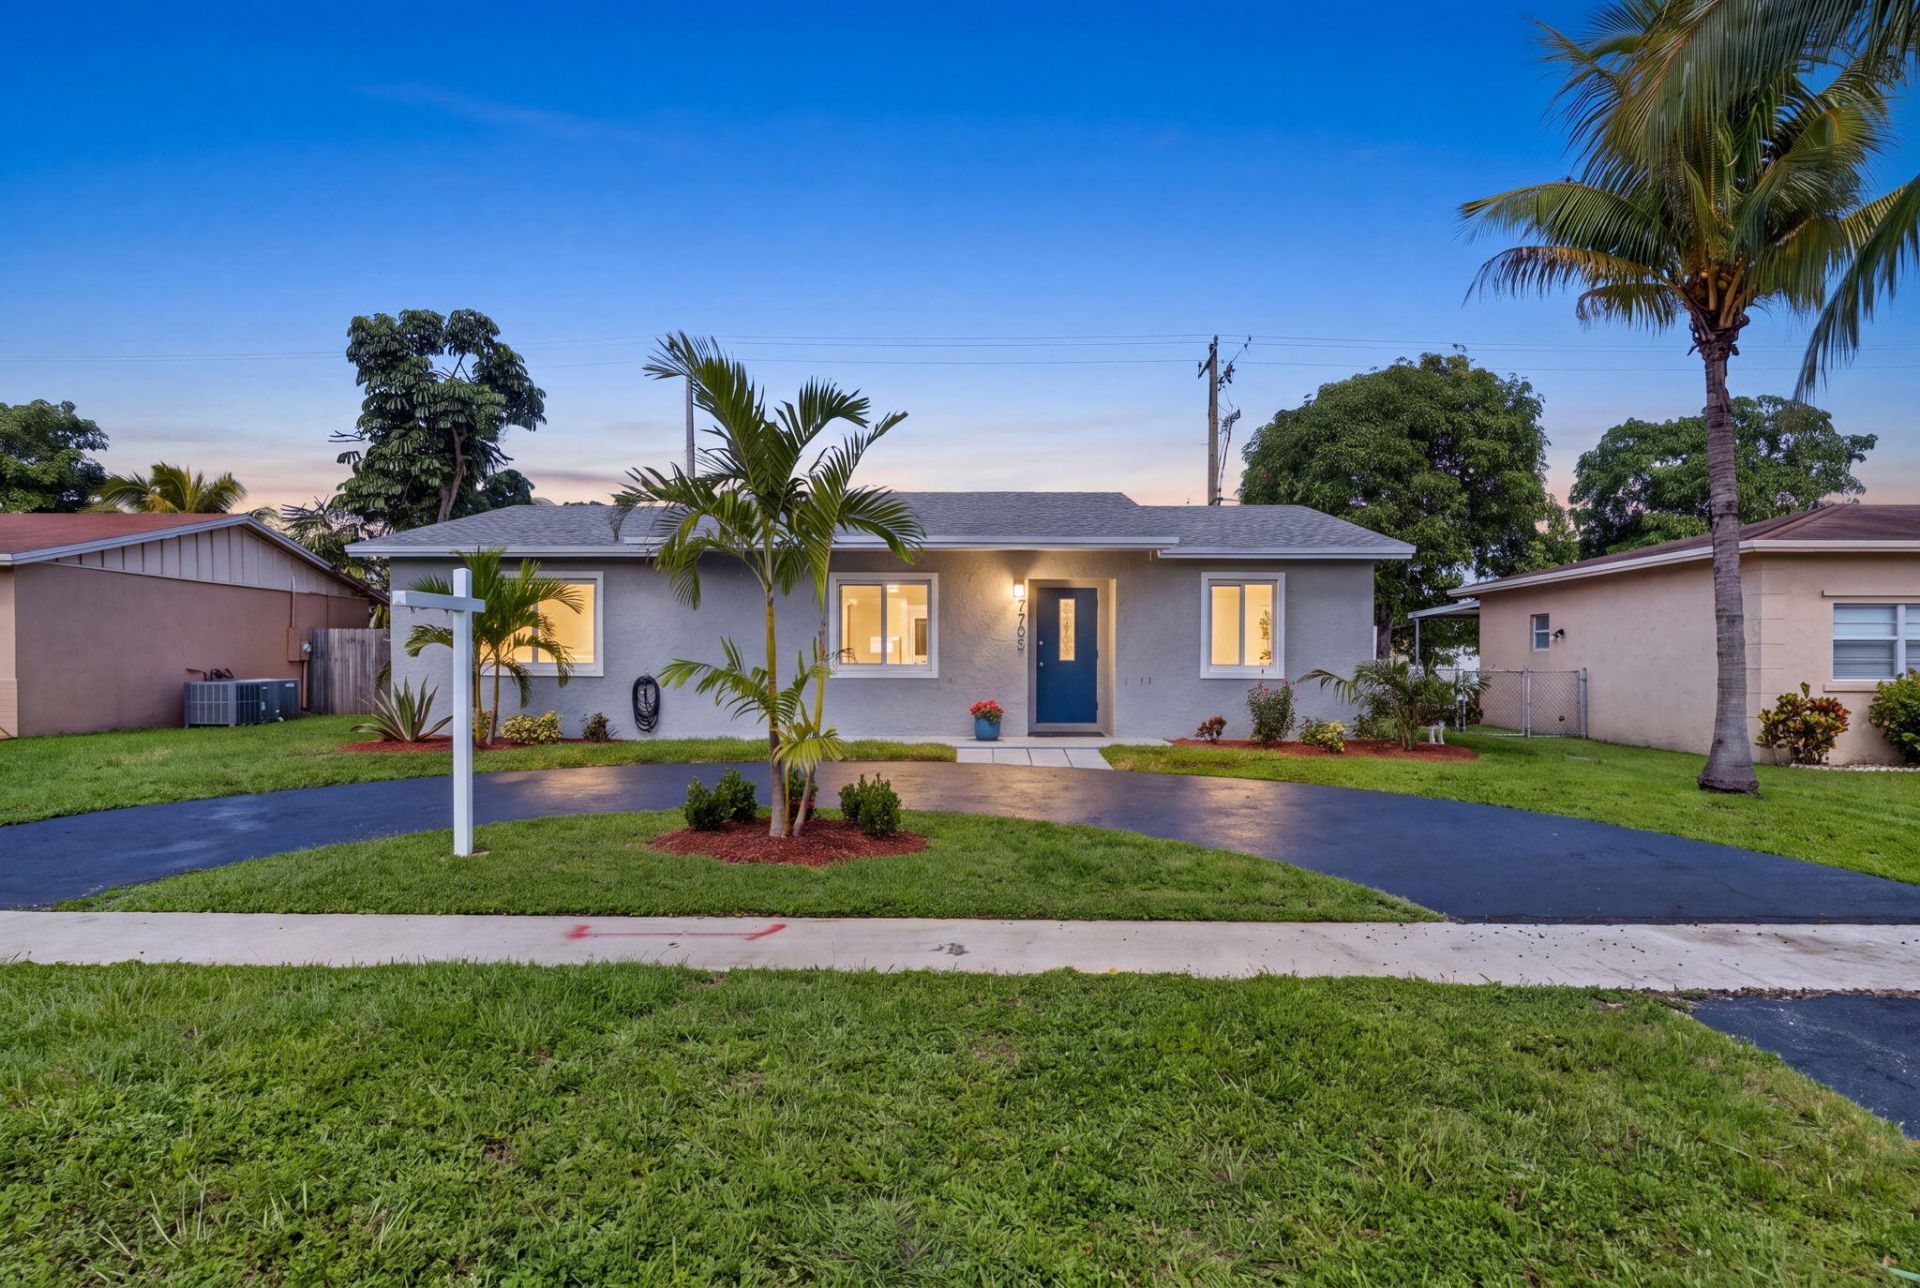
Welcome to your dream home. Welcome to this gorgeous move-in ready 4 bedrooms and 2 baths pool home with NO HOA. This beautifully updated home features a NEW roof, NEW impact windows and a stunning kitchen, complete with quartz countertops, stainless steel appliances and a double oven. The updated bathrooms add a fresh modern touch. Step outside to your own private backyard tropical paradise featuring a sparkling in ground pool, large patio, fenced yard and lush landscaping maintained effortlessly with a sprinkler system on a well. This is an amazing home to build memories with your family for the years to come. This HOME truly has it all. Don't miss your chance to own this exceptional property Schedule your showing today.
Property Features
Property Type: Residential - Single Family
Cooling: Central Air
Fenced: Yes
Heating: Central
Lot Size: 0.14 Acres
Roof Type: Flat, Tile
Stories: 1.0
Taxes: $8,573
Year Built: 1978
Amenities
Entrance Foyer
Walk-In Closet(s)
Feature Descriptions
Appliances: Electric Water Heater, Water Purifier Owned, Water Softener Owned, Gas Range, Oven, Water Heater, Water Purifier, Water Softener
Exterior: CBS
Fencing: Fenced
Flooring: Laminate
Other Equipment: None
Parcel#: 494102101230
Parking: Driveway
Parking Notes: Driveway
Pets Allowed: Yes, No Restrictions
Pool: In Ground
Restrictions: Other Restrictions
Sewer: Public Sewer
SQFT Living: 1370
Structure Type: House
Swimming Pool: Yes
Total Rooms: 1
Utilities: Cable Available, Electricity Available, Sewer Available, Water Available
Utilities: Cable Available, Electricity Available, Sewer Available, Water Available
Water: Public
Local Schools
High School: Coconut Creek
Middle School: Silver Lakes
Elementary School: Morrow
Listed By / Shown By
Listed By
Agency Name: Galt Ocean Realty Inc
Agency Phone: 954-615-4000
Shown By
Agent Name: Michele Mazine
Agent Phone: Cell: (954) 261-5248
Agency Title: Realty 100

Estimate Your Payment
Estimated Payment
$ 2,071.21 per month $1,199.58 Principal & Interest $714.42 Property Tax $157.21 Homeowner's InsuranceChange Payment Information


Privacy Policy / DMCA Notice / ADA Accessibility


This site is hosted, designed and copyright
© 1994 - 2026 by
Delta Media Group, Inc. -- Patent Pending --
7703 SW 3rd Street | MLS# B26091821
This single family home located at 7703 SW 3rd Street, North Lauderdale, FL 33068 is currently listed for sale with an asking price of $539,000. This property was built in 1978 and has 4 bedrooms and 2 full baths with 1524 sq. ft. SW 3rd Street is located in the NORTH LAUDERDALE VILLAGE SEC 4 subdivision. Search NORTH LAUDERDALE VILLAGE SEC 4 real estate on mmazine.realty100.com today.