MicheleMazine

BEDS2
BATHS2 full
SQUARE FEET1,596
MLS#OM732184
STATUSActive
PROPERTY TYPEResidential - Single Family
SUBDIVISIONSTONE CREEK BY DEL WEBB-SEBASTIAN
Property Description
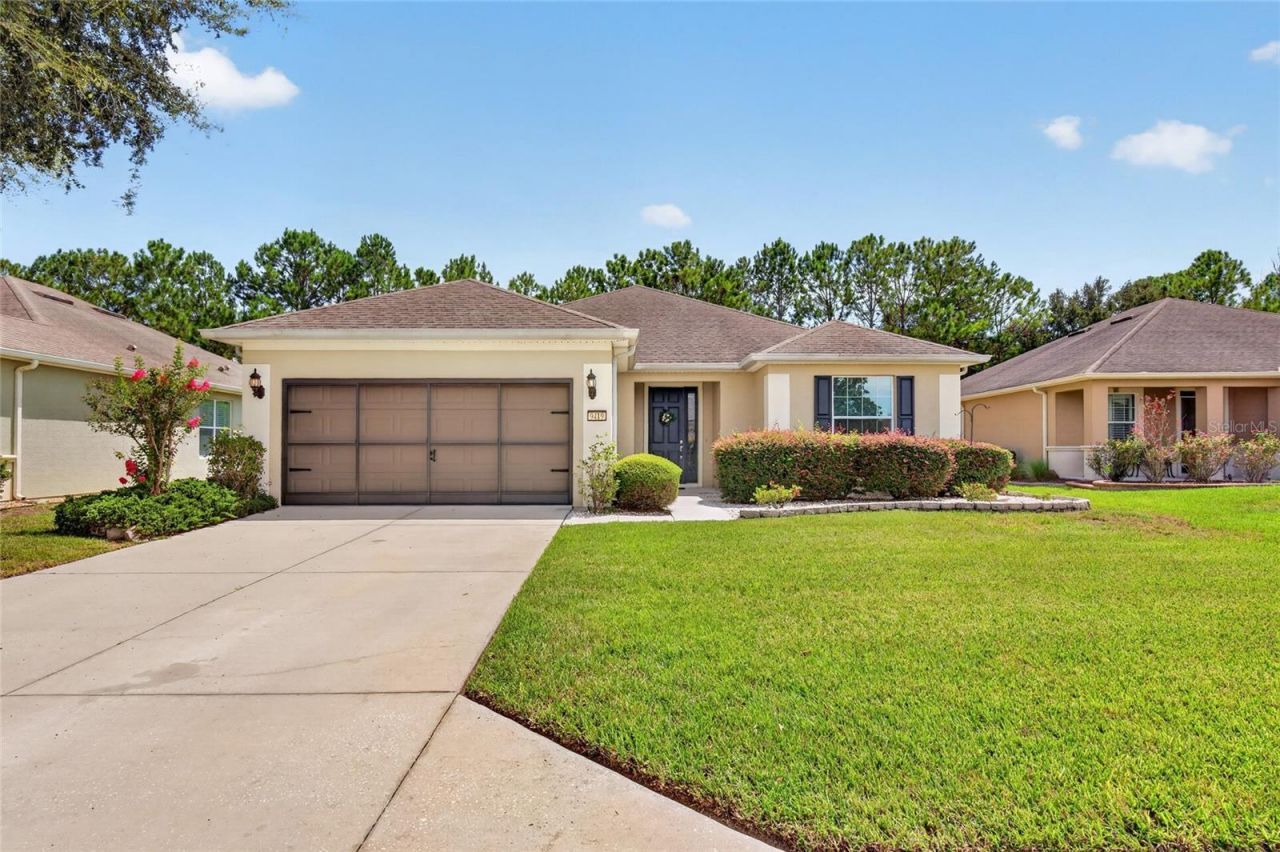
Virtually Staged. ONE-OF-A-KIND HOME! If you're looking for a home with character, comfort, and style that stands apart from the typical homes being built today, this beautifully maintained **Stetson model** is worth seeing. Located on a quiet street within the gated 55+ Stone Creek Golf Course Community, this 2-bedroom, 2-bath home features a versatile den/flex room, 1,596 square feet of interior living space, and an additional 290 square feet of heated and cooled lanai space.Step inside to discover thoughtful details throughout, including crown molding, accent walls, plantation shutters, and tile flooring in the main entrance, dining room, laundry room, and primary bathroom. The main living area and bedrooms feature carpeting, creating a comfortable and inviting atmosphere. The kitchen is equipped with stainless steel appliances, wood cabinetry, Corian countertops, a pantry, and recessed LED lighting. Floor outlets in the main living area provide added convenience without sacrificing style.The spacious primary suite features French doors leading to the en suite bathroom, where you'll find a double vanity, enclosed step-in shower with a transom window, separate toilet area, additional storage, and a large walk-in closet. The home also includes a separate laundry room with direct access to the garage.One of the home's standout features is the enclosed rear lanai, complete with its own HVAC through a Fujitsu mini-split system and hurricane-rated glass, creating a comfortable year-round retreat. The lanai overlooks a beautiful backyard featuring mature trees, landscaping, gravel rock accents, and a spacious paver patio-an ideal setting for relaxing or entertaining. The two-car garage is equipped with a screen door, allowing you to enjoy fresh air while keeping the garage comfortable.Additional features include hurricane shutters, a recently replaced HVAC system (2025), a never-used security system, and an additional laundry hookup in the garage. With its unique character, thoughtful upgrades, indoor-outdoor living spaces, and comfortable floor plan, this home truly stands apart.Enjoy all that Stone Creek has, including a 24/7 staffed gated entrance, resort-style pools, state-of-the-art fitness center, spa, hot tubs, saunas, pickleball, tennis, bocce, softball, lifestyle activities, entertainment, and special events. The community also features a golf course, pro shop, and restaurant, making it easy to enjoy an active and social lifestyle without leaving the community.
Property Features
Property Type: Residential - Single Family
Cooling: Central Air
Garage: 2 car attached
Heating: Central, Electric, Heat Pump
Lot Size: 0.21 Acres
Roof Type: Shingle
Stories: 1.0
Taxes: $1,958
Year Built: 2007
Amenities
Coffered Ceiling(s)
Crown Molding
Solid Wood Cabinets
Thermostat
Lighting
Rain Gutters
Feature Descriptions
Additional Rooms: Den/Library/Office
Appliances: Dishwasher, Dryer, Electric Water Heater, Microwave, Range, Washer
Days on Site: 1
Directions: From SR 200 in Ocala turn Right on SW 80th Ave and follow to Stone Creek entrance on the left. Thru Guard Gate then L on SW 62nd Loop. R on SW 93rd Ave then L on 66th Loop to home on Left.
Exterior: Block, Concrete, Stucco
Flood Zone Code: X
Flooring: Carpet, Tile
Foundation: Slab
HOA Fee: 265.44/ Monthly
HOA Y/N: Yes
Home Warranty Y/N: No
Lot Dimensions: 0.21
Other Equipment: Irrigation Equipment
Ownership: Fee Simple
Pets Allowed: Yes
Property Attached Y/N: No
Property Sub-Type: Single Family Residence
Senior Community: Yes
Sewer: Private Sewer
Showing Instructions: Lockbox
Special Sale Provisions: None
Utilities: Electricity Available, Electricity Connected, Water Available, Water Connected
Water: Private
Water Access Y/N: No
Zoning: PUD
Listed By / Shown By
Listed By
Agency Name: GAILEY ENTERPRISES REAL ESTATE
Agency Contact: 770-733-2596
Shown By
Agent Name: Michele Mazine
Agent Phone: Cell: (954) 261-5248
Agency Title: Realty 100

Estimate Your Payment
Estimated Payment
$ 918.08 per month $667.45 Principal & Interest $163.17 Property Tax $87.47 Homeowner's InsuranceChange Payment Information



Member Participants (and their affiliated licensees, if applicable) shall indicate on their websites that IDX information is provided exclusively for consumers’ personal non-commercial use, that it may not be used for any purpose other than to identify prospective properties consumers may be interested in purchasing, that the data is deemed reliable but is not guaranteed by MLS GRID, and that the use of the MLS GRID Data may be subject to an end user license agreement prescribed by the Member Participant’s applicable MLS if any and as amended from time to time. MLS GRID may, at its discretion, require use of other disclaimers as necessary to protect Member Participant, and/or their MLS from liability.
Based on information submitted to the MLS GRID. All data is obtained from various sources and may not have been verified by broker or MLS GRID. Supplied Open House Information is subject to change without notice. All information should be independently reviewed and verified for accuracy. Properties may or may not be listed by the office/agent presenting the information.
Privacy Policy / DMCA Notice / ADA Accessibility


This site is hosted, designed and copyright
© 1994 - 2026 by
Delta Media Group, Inc. -- Patent Pending --
9419 SW 66th Loop | MLS# OM732184
This single family home located at 9419 SW 66th Loop, Ocala, FL 34481 is currently listed for sale with an asking price of $299,900. This property was built in 2007 and has 2 bedrooms and 2 full baths with 1596 sq. ft. SW 66th Loop is located in the STONE CREEK BY DEL WEBB-SEBASTIAN subdivision. Search STONE CREEK BY DEL WEBB-SEBASTIAN real estate on mmazine.realty100.com today.